

Introduction
There is something almost magical about the space beneath a deck — that quiet, sheltered pocket of potential that most homeowners walk right past without ever truly seeing it. But once you start imagining what it could become, it is nearly impossible to look at it the same way again. Whether your under-deck area is small and shaded or wide and open to the breeze, it holds the promise of something truly beautiful.
From cozy outdoor living rooms draped in string lights to organized garden tool stations and even full wet bar setups — the possibilities for enclosing under a deck ideas are far more exciting than you might expect. These are the kinds of spaces that end up in your favorite Pinterest boards and stay in your dreams long after you see them. You will love idea number 9 — it completely transforms the way you think about outdoor living. So get comfortable, take your time, and let these ideas inspire you to finally unlock the hidden gem hiding right underneath your feet.
1. Lattice Privacy Screen Enclosure
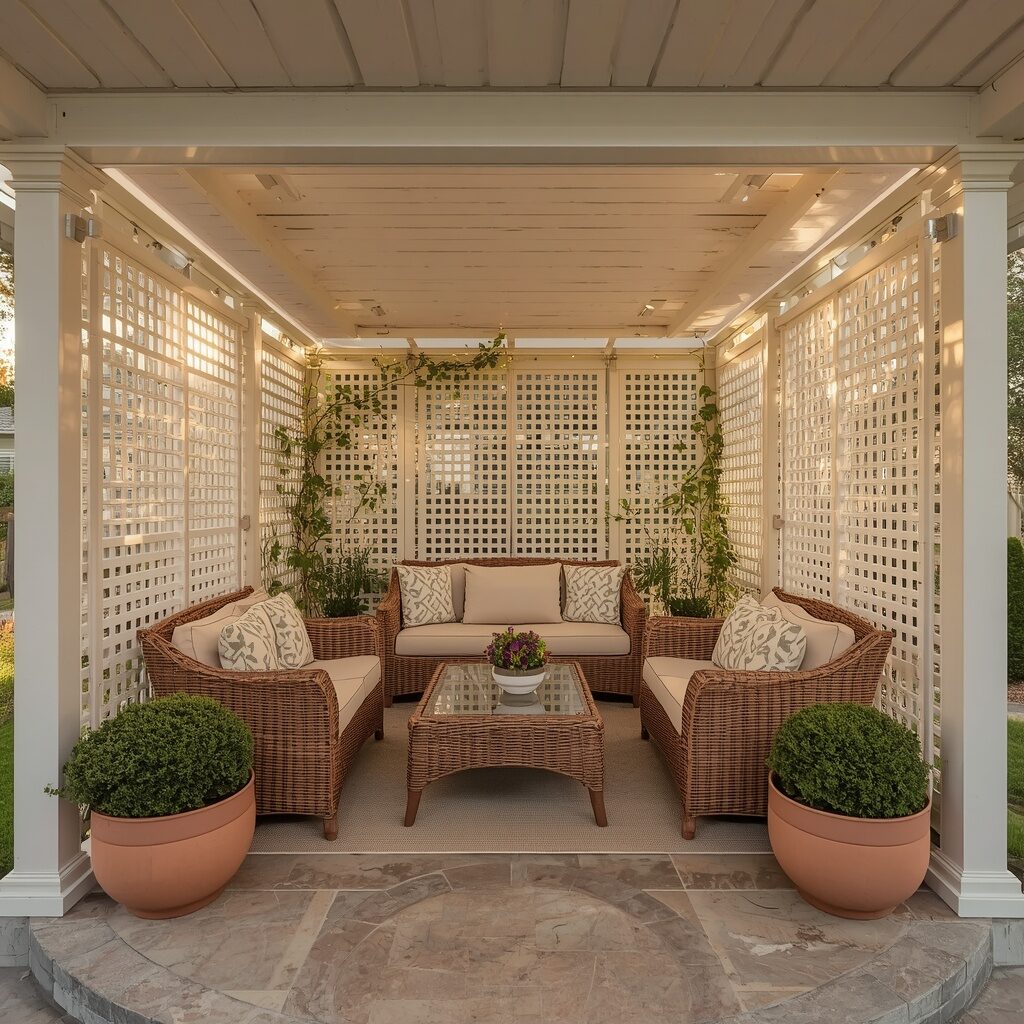
The lattice privacy screen is one of the most beloved and classic methods for enclosing under a deck, and it has remained popular for a very good reason — it strikes the perfect balance between openness and enclosure without making the space feel boxed in or suffocating. White-painted wooden lattice or powder-coated aluminum panels give the structure a clean, finished appearance while still allowing fresh air to circulate freely. This means the area beneath the deck stays cool even on hot summer days, making it infinitely more usable as a living or lounging zone. The diagonal or square grid pattern of the lattice also adds beautiful visual texture to what would otherwise be a plain structural void, and when climbing plants like jasmine, ivy, or wisteria are trained across the panels, the whole thing transforms into something that feels more like a secret garden than a home improvement project.
What makes this idea especially wonderful is how effortlessly it adapts to nearly any home style — whether your house is a colonial, a craftsman bungalow, or a modern farmhouse, lattice panels can be painted or stained to match. You can pair them with a simple wood or composite floor underneath, add some string lights along the deck joists above, and bring in a few pieces of outdoor furniture to create a shaded retreat that your family will use every single day. This space works beautifully as a reading nook, a casual dining area, or even just a place to sit quietly with your morning coffee while surrounded by the sounds of the garden. It is affordable, relatively easy to install as a DIY project, and the payoff in terms of curb appeal and lifestyle quality is enormous. Once you add a few potted herbs or flowering plants along the base of the lattice, the whole thing feels like it has always been there — like it was always meant to be exactly this beautiful.
2. Corrugated Metal Skirting with Industrial Charm
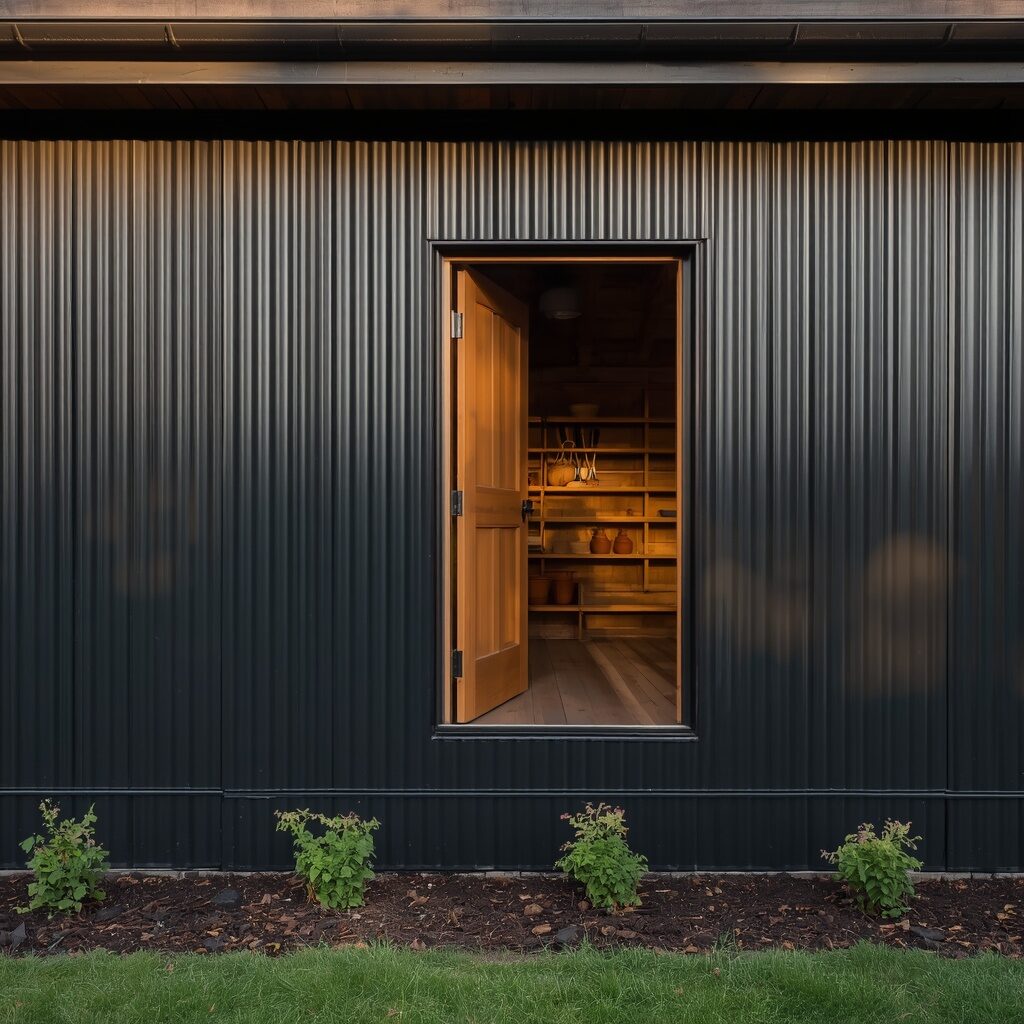
Corrugated metal skirting has been making a major comeback in outdoor design, and it is easy to understand why — there is something deeply appealing about the honest, unpretentious quality of raw industrial materials used in residential settings. When corrugated metal panels are installed as the skirting beneath a deck, they create a clean, structured look that feels modern and masculine without being cold or unwelcoming. The ridged surface adds visual depth and dimension, and when the metal is finished in a dark charcoal or matte black, it pairs beautifully with the warm wood tones of the deck above to create a contrast that feels intentional and curated. This approach also happens to be extremely durable — corrugated metal is weather-resistant, pest-proof, and requires almost no maintenance beyond an occasional rinse with a garden hose, making it a genuinely practical choice for busy homeowners who want style without the upkeep.
The beauty of using corrugated metal beneath a deck is that it can serve both aesthetic and functional purposes simultaneously. Many homeowners choose to use the enclosed space behind the metal panels as a serious storage solution — a place to keep lawn mowers, bicycles, seasonal decorations, or garden equipment out of the weather and hidden from view. Installing a simple swinging door or a sliding panel in the metal skirting gives easy access to this storage while keeping everything tidy from the outside. Some people take the industrial theme further by adding black powder-coated hardware, mounting outdoor sconces with Edison bulbs along the deck framing, and even using the space as a covered workshop or tool station. The overall effect is the kind of outdoor space that stops people in their tracks when they walk by — it has personality, it has purpose, and it feels like something you would see in an architectural magazine. This is a seriously underrated way to enclose under a deck with maximum style and zero fuss.
3. Composite Panel Enclosure for a Clean Modern Look
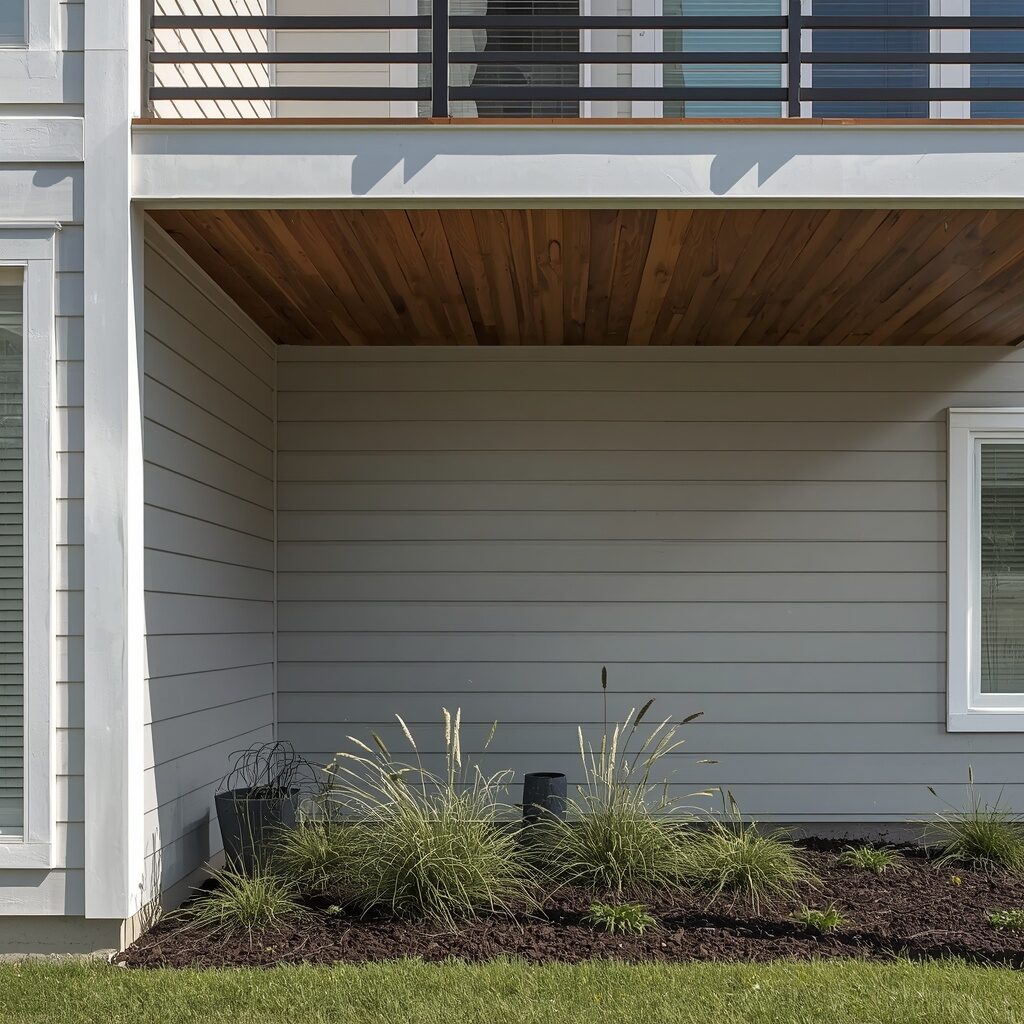
Composite panels are quickly becoming one of the most sought-after materials for enclosing under a deck, especially among homeowners who want a look that feels high-end and permanent rather than improvised. Unlike wood skirting that can warp, crack, or rot over time, composite panels are engineered for outdoor performance — they resist moisture, insects, UV fading, and temperature extremes far better than natural wood while still delivering a warm, wood-like aesthetic that feels right at home in a residential setting. The horizontal lines created by composite cladding panels draw the eye naturally and give the under-deck area a finished, architectural quality that makes the entire exterior of the home look more polished and put-together. When chosen to match or complement the color and texture of the deck boards above, the visual continuity creates a seamless look that feels completely intentional and beautifully executed.
From a practical standpoint, composite panel enclosures are an investment that pays dividends for decades. Because the material is so low-maintenance, you will never need to sand, stain, or repaint it — a simple wash with soap and water once or twice a year is all it takes to keep it looking brand new. The enclosed space can be used for storage, transformed into an outdoor living room, or even converted into a small workshop depending on your needs and imagination. Many homeowners choose to add recessed LED lighting under the deck ceiling and install a polished concrete or composite tile floor to complete the space and make it truly multi-seasonal. The overall result is an under-deck area that no longer looks like an afterthought — it looks like a carefully designed extension of the home itself, and it adds genuine real estate value in addition to practical square footage to your outdoor living.
4. Horizontal Cedar Slat Privacy Wall
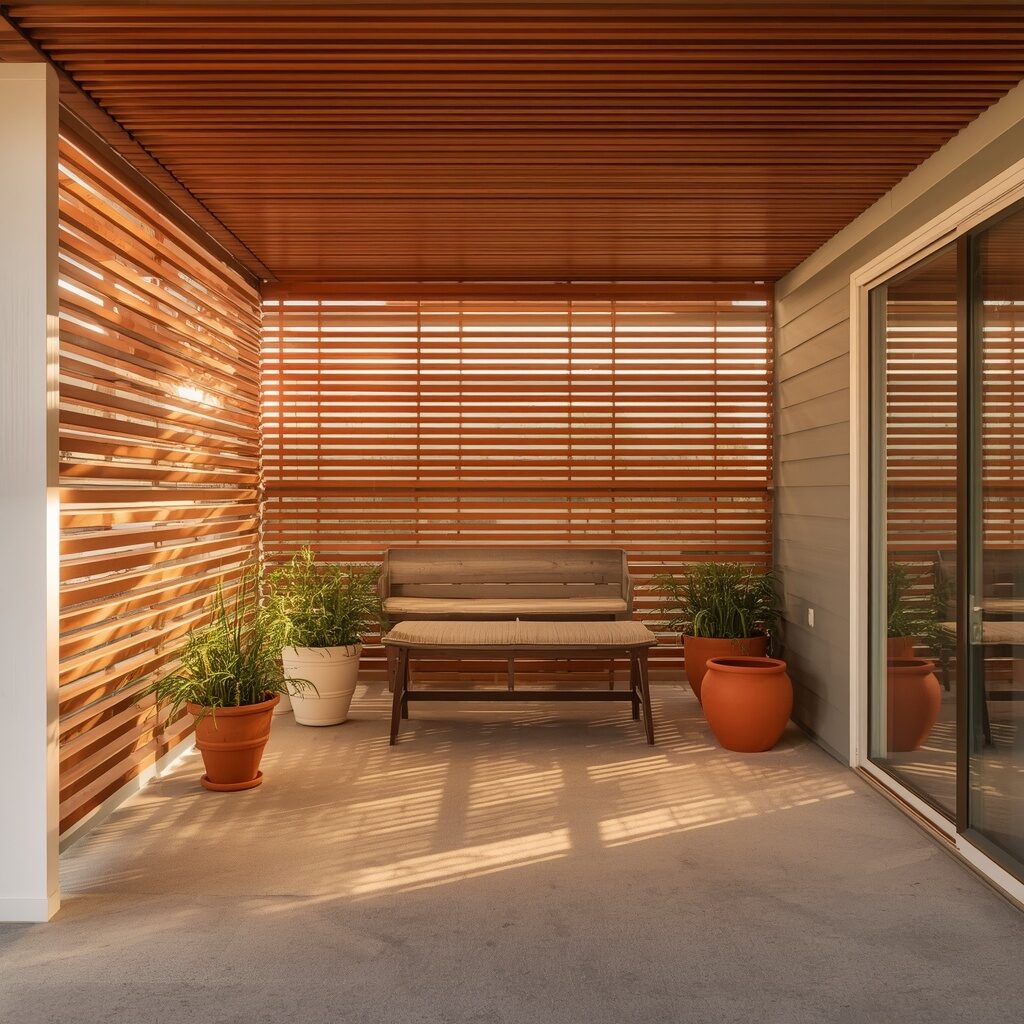
Horizontal cedar slat walls are the kind of design choice that instantly elevates the look of an entire outdoor space from ordinary to extraordinary. There is something about the warm, honeyed tones of natural cedar wood arranged in clean, evenly spaced horizontal lines that just feels deeply satisfying to look at — it is modern without being cold, natural without being rustic, and effortlessly beautiful in a way that requires very little decoration to complete. When used to enclose the space beneath a deck, cedar slats create a semi-private enclosure that allows light and air to pass through the gaps while still defining the space and giving it a sense of shelter and intimacy. The play of light and shadow that filters through those gaps throughout the day is one of the most magical visual effects you can achieve in an outdoor living space, and it changes character completely depending on the time of day and the angle of the sun.
Cedar is also one of the most naturally durable softwoods available for outdoor use — it contains natural oils that repel insects and resist moisture-related decay, which means it will hold up beautifully without any chemical treatment. Over time, if left untreated, cedar weathers to a beautiful silvery gray that many homeowners actually prefer to the original honey tone, though it can also be maintained with a clear sealer or a warm cedar stain to preserve the original color for years. The slatted wall works especially well as the backdrop for an outdoor dining or lounge area beneath the deck, where comfortable furniture, a simple overhead pendant light, and a few lush potted plants can transform the whole thing into a genuine outdoor room. Friends and family will linger in this space long after dinner is finished, drawn in by the warmth of the wood and the quiet, dappled beauty of the light.
5. Enclosed Under-Deck Bar and Entertainment Zone
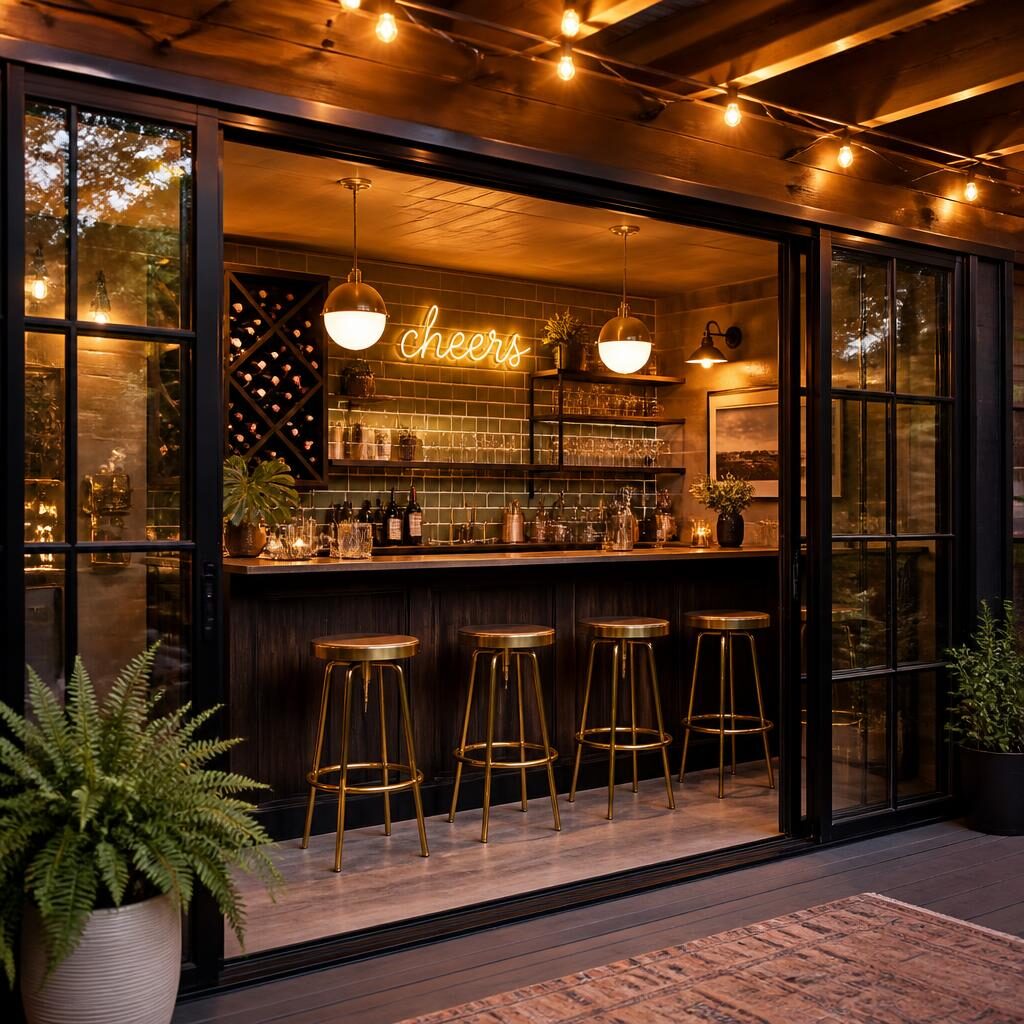
Transforming the space beneath your deck into a full outdoor bar and entertainment zone is one of those enclosing under a deck ideas that feels almost impossibly glamorous until you realize that it is completely within reach for most homeowners with a modest renovation budget and a clear vision. The under-deck area is naturally sheltered from rain and direct sun, which makes it the ideal setting for an outdoor bar — beverages stay cool, guests stay comfortable, and the whole thing has that wonderful covered-patio energy that makes any gathering feel like a special occasion. A dark-stained wood bar counter running along one wall, a mini refrigerator built into the base, open shelving for glassware and spirits, and a simple tile backsplash are all the elements you need to create a space that will become the undisputed social hub of your backyard. Add some string lights overhead and a Bluetooth speaker tucked discreetly into a corner, and you have a venue that rivals many actual bars in terms of atmosphere.
The enclosed nature of the under-deck space works powerfully in your favor here because it creates a natural sense of arrival and intimacy — guests feel like they are stepping into a destination rather than just wandering into the backyard. You can use black-framed glass panels or even simple screen panels on the open sides of the enclosure to add transparency and allow the warm glow of your interior lighting to spill outward into the garden at night, creating a lantern-like effect that looks absolutely stunning from a distance. Installing a polished concrete or dark-tiled floor finishes the space and makes cleanup effortless after those long summer evenings. This is the kind of project that consistently goes viral on Pinterest because it represents the perfect marriage of beautiful design and genuinely improved quality of life — and once you have it, you will wonder how you ever entertained without it.
✨ Keep scrolling, the next ideas get even better!
6. Garden Tool and Storage Shed Enclosure
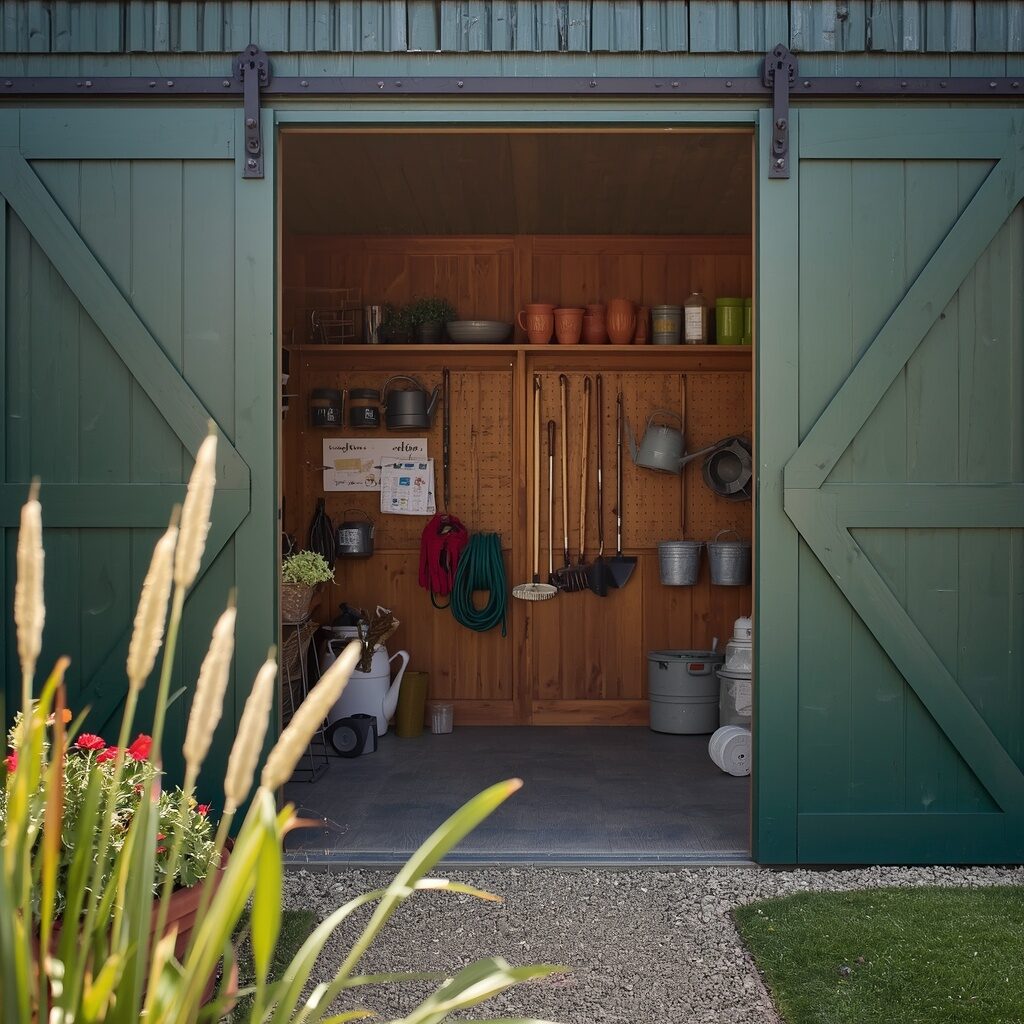
One of the most practical and genuinely life-improving enclosing under a deck ideas is simply to convert that space into a dedicated, beautifully organized garden and tool storage area. The under-deck zone is already protected from rainfall thanks to the deck above, which makes it naturally suited to storing items that need to stay dry but do not require the full climate control of an indoor space — think garden tools, hoses, fertilizers, potting soil, seasonal cushion storage, bicycles, and even lawn mowers. The key to making this functional space also visually appealing is to treat the front of the enclosure with the same care and intention you would give any visible exterior element of your home. A pair of barn-style doors in a rich, matte forest green or classic barn red, fitted with aged iron hardware, turns what could be a plain utility hatch into a genuine design feature that adds character and charm to your entire backyard.
Inside, the organizational possibilities are deeply satisfying to plan. Wall-mounted pegboard systems allow you to hang and display garden tools in a way that makes them easy to find and genuinely beautiful to look at — there is real pleasure in a well-organized workspace where everything has its place. Deep wooden shelves along the back wall can hold terracotta pots, seed packets, gardening gloves, and small equipment, while floor space is reserved for larger items like wheelbarrows or lawn equipment. Installing a simple overhead light on a battery-powered timer makes accessing the storage at dawn or dusk completely effortless. A small gravel or stepping-stone path leading to the doors adds a finishing touch that makes the whole setup feel curated and intentional rather than purely functional. This is the kind of organized, thoughtful outdoor storage solution that makes everyday garden tasks feel more like a pleasure and less like a chore.
7. Brick and Mortar Partial Enclosure with Planter Boxes
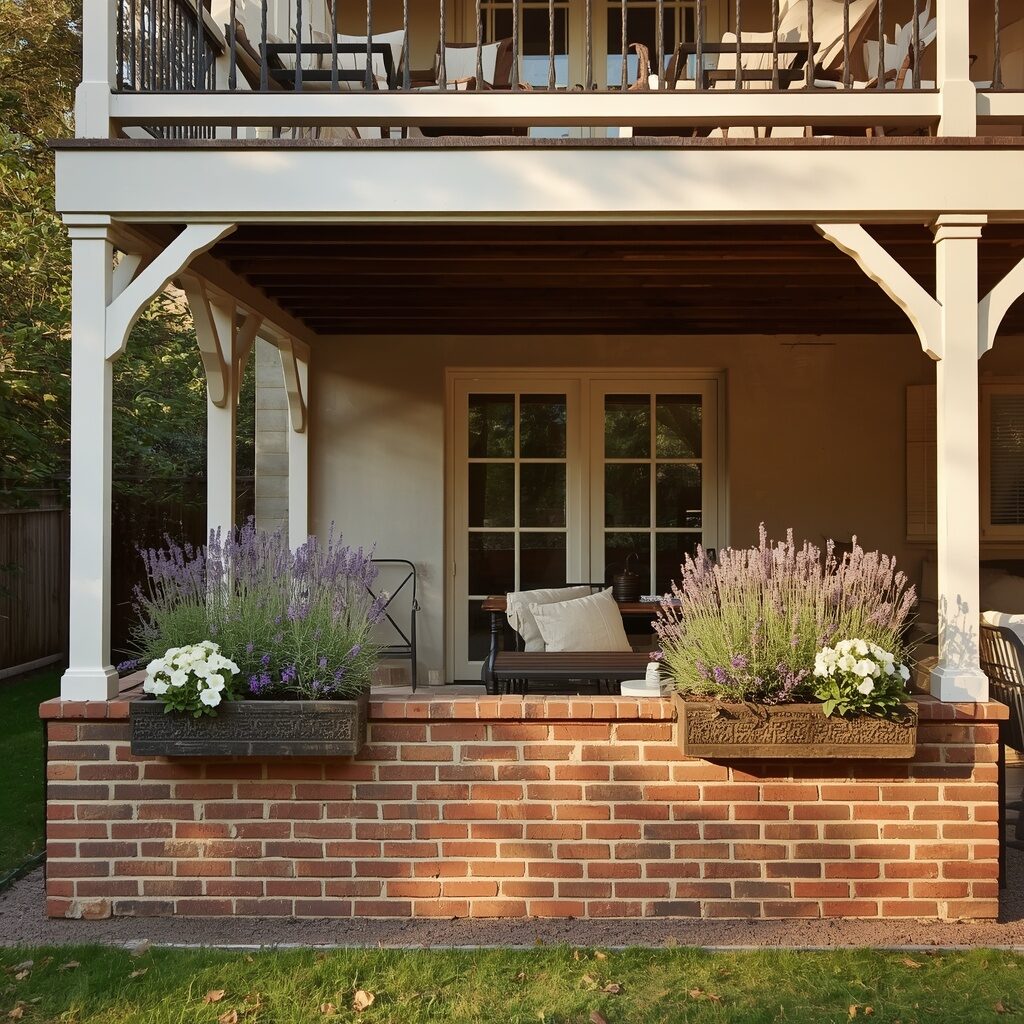
A low brick wall with built-in planter boxes along the front of an under-deck enclosure is one of those design choices that adds a sense of permanence, craftsmanship, and genuine elegance that simply cannot be replicated by lighter materials. Brick carries with it an inherent sense of solidity and quality — it communicates that a space has been thoughtfully designed and carefully built, not just assembled from the cheapest available materials. A partial brick wall that rises about three or four feet to enclose the lower portion of the under-deck space while leaving the upper portion open or fitted with iron railing creates a gorgeous visual rhythm that connects the deck structure above to the ground below. When the top of the brick wall is widened to accommodate built-in planter boxes filled with fragrant herbs, trailing succulents, or cascading annual flowers, the whole arrangement takes on a lush, garden-integrated quality that makes the entire yard look more intentional and more beautiful.
The beauty of using brick as a partial enclosure material is that it is essentially permanent — once it is built, it requires no maintenance, no painting, no staining, and no replacement. The brick will weather gracefully over the years, picking up the mossy, aged patina that makes old brick walls so deeply appealing, and the planter boxes will only grow more lush and overflowing with each passing season. Behind this beautiful front wall, the under-deck space can be furnished with comfortable outdoor seating, a small bistro table, or even a built-in cushioned bench along the back wall to create a sheltered garden sitting room that feels completely private and utterly peaceful. In the evening, with a few candle lanterns placed among the plants and soft string lights glowing above, this space takes on a romantic, almost Mediterranean quality that makes every moment spent in it feel like a small, private vacation.
8. Pergola-Style Open Beam Framing with Curtain Panels
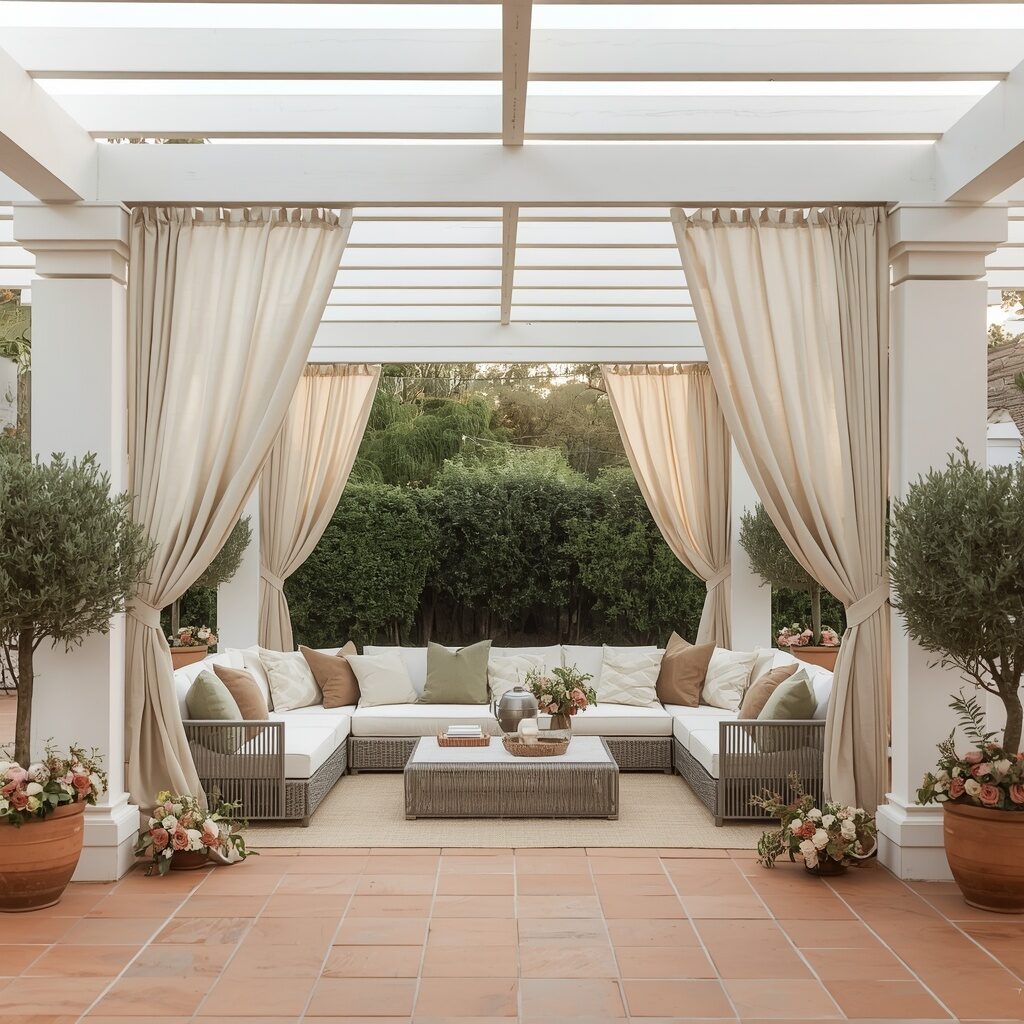
Using a pergola-style open beam framework to define the structure of the under-deck enclosure and then hanging flowing linen or canvas curtain panels to provide adjustable privacy and shade is one of the most romantically beautiful approaches you can take to this kind of outdoor project. The curtain panels do something that no hard wall can do — they allow the boundary of the space to change dynamically depending on your mood, the weather, and what you are using the area for. On a breezy summer evening when the whole family is gathered together, you can pull the curtains wide open to let the garden air flow freely through the space. When you want privacy for a quiet afternoon reading session or an intimate dinner, drawing the curtains closed creates an instant sense of seclusion that feels luxurious and intentional rather than closed-off or cramped. The movement of linen panels in a gentle breeze adds a living, organic quality to the space that photographs beautifully and feels even better in person.
The pergola-style framing itself adds a strong architectural element that makes the under-deck area feel like a purposefully designed room rather than a concealed utility space. White-painted or natural wood beams create clean lines and visual structure, and the way they interact with the curtain panels — the soft fabric against the rigid timber — creates a tension between structure and softness that is deeply appealing from a design perspective. Inside this enclosed retreat, an outdoor sectional sofa in weather-resistant linen fabric, a low rattan coffee table, a few large potted olive or fiddle-leaf fig trees, and a collection of pillar candles or lanterns create a space that genuinely rivals indoor living rooms in terms of comfort and atmosphere. This is an enclosing under a deck idea that scales beautifully — it works as well for a small city townhouse deck as it does for a sprawling suburban backyard, and the results always look stunning.
9. Converted Under-Deck Outdoor Gym
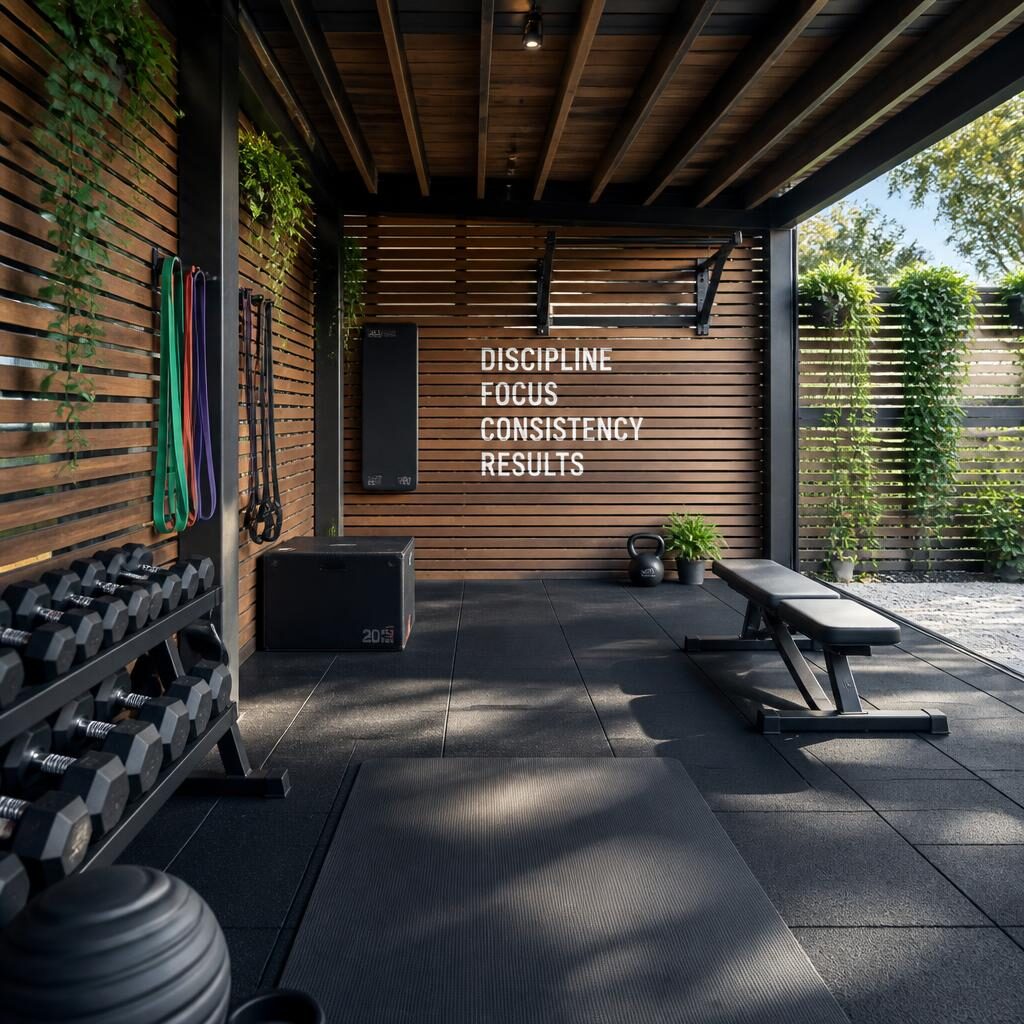
This is the idea that tends to stop every fitness-minded homeowner completely in their tracks — the under-deck space, with its natural shelter, flat footprint, and proximity to the outdoors, is practically purpose-built for conversion into a private outdoor gym, and once you see it done well, it is nearly impossible not to want one for yourself. The key advantage of an outdoor gym beneath the deck over an indoor home gym is the combination of fresh air and natural light that surrounds you as you train, which research consistently shows improves mood, motivation, and overall workout performance. The space is naturally shaded by the deck above, which means it stays cooler in summer than an exposed outdoor area, and horizontal cedar or composite slat walls on the open sides allow for ventilation while still providing a sense of enclosure and focus. Rubber gym flooring installed over the existing ground surface creates a professional-quality training area that is gentle on joints and easy to keep clean.
The equipment you choose for this space will naturally depend on your training goals, but the under-deck gym tends to lend itself particularly well to functional fitness setups — wall-mounted pull-up bars and gymnastics rings, battle ropes, kettlebell racks, resistance band hooks, and a compact bench are all perfectly suited to a moderate-sized enclosure and create a workout environment that rivals premium commercial gyms in terms of the training variety they support. Adding a full-length outdoor mirror along one wall makes the space feel larger and allows for form-checking during movements, while a small Bluetooth speaker mounted high on the wall keeps your training playlist flowing without taking up any floor space. The psychological benefit of having a dedicated fitness space that is separate from the house — one that you walk to intentionally, one that signals to your brain that it is time to work — should not be underestimated. This is genuinely one of the most life-improving ways to enclose and use the space beneath your deck.
10. Tropical Tiki-Inspired Under-Deck Lounge
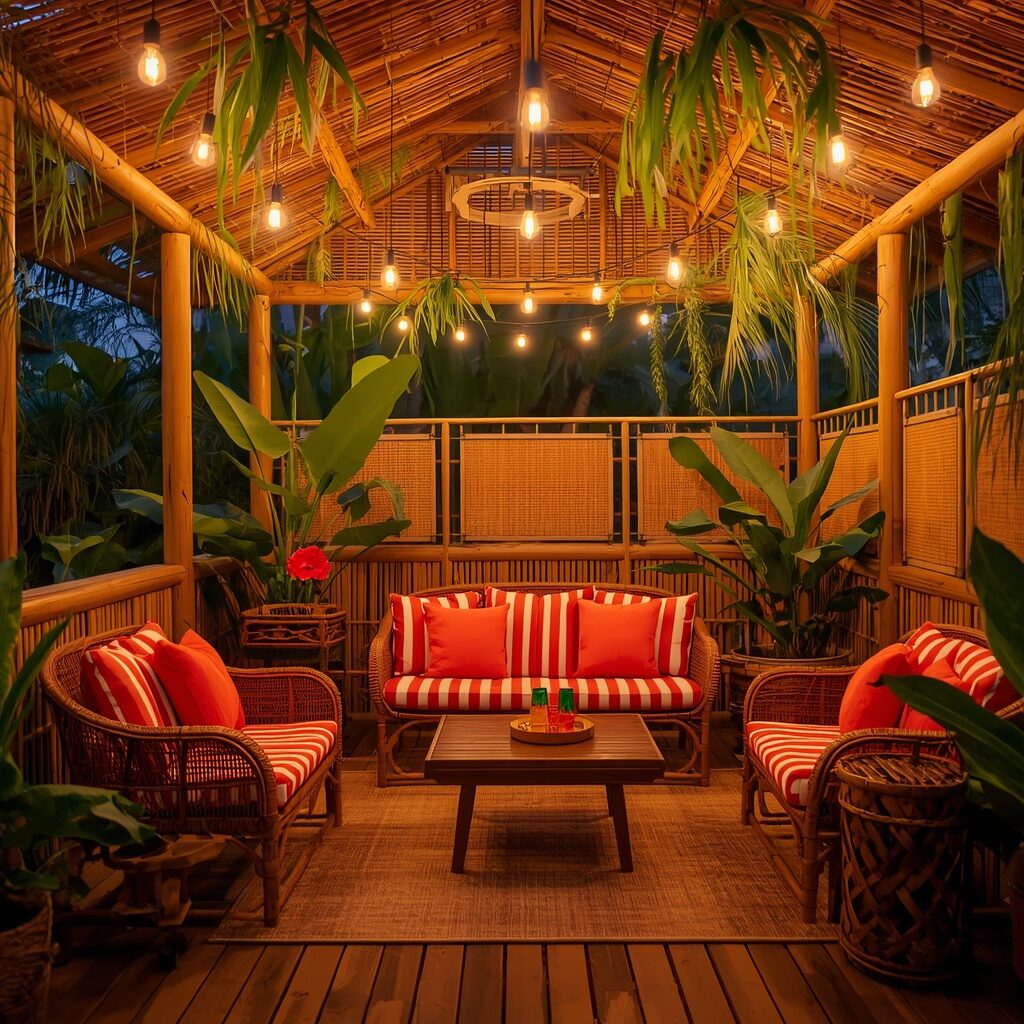
The tiki-inspired under-deck lounge is for the homeowner who does not want their backyard to simply look nice — they want it to feel like a destination, a place that transports you the moment you step into it and makes every ordinary Tuesday evening feel like a vacation. This approach leans fully into warmth, texture, and tropical abundance, using natural materials like bamboo poles, woven rattan screens, and bamboo-effect wall panels to create the enclosure itself. The result is a space that feels entirely different from the rest of the backyard in the best possible way — it has its own micro-atmosphere, its own sensory identity, its own mood. String lights or Edison bulb strands woven through the bamboo overhead create the kind of warm, festive glow that makes faces look beautiful and conversations feel easy, and the abundance of tropical plants placed throughout the space — monstera, bird-of-paradise, philodendrons, pothos cascading from high shelves — brings the whole thing alive with movement and color.
Furnishing a tiki lounge beneath the deck is one of the most purely enjoyable decorating projects you can undertake because the aesthetic allows for mixing bold colors and relaxed shapes in ways that would feel too casual in a more formal setting. Oversized rattan chairs with deep coral or turquoise cushions, a low bamboo coffee table, a small drinks cart loaded with colorful tumblers and tropical garnishes, and a collection of lanterns and candles scattered around the floor create a layered, lived-in feeling that invites people to kick off their shoes and stay for the whole evening. A waterproof outdoor rug in a bold geometric or tropical print anchors the seating area and adds another layer of visual warmth and personality. This is an enclosing under a deck idea that prioritizes joy above everything else — it is unapologetically fun, it is warm, and it will make your backyard the place that every single person in your social circle wants to spend their summer evenings.
✨ Keep scrolling, the next ideas get even better!
11. Craftsman-Style Painted Wood Skirting
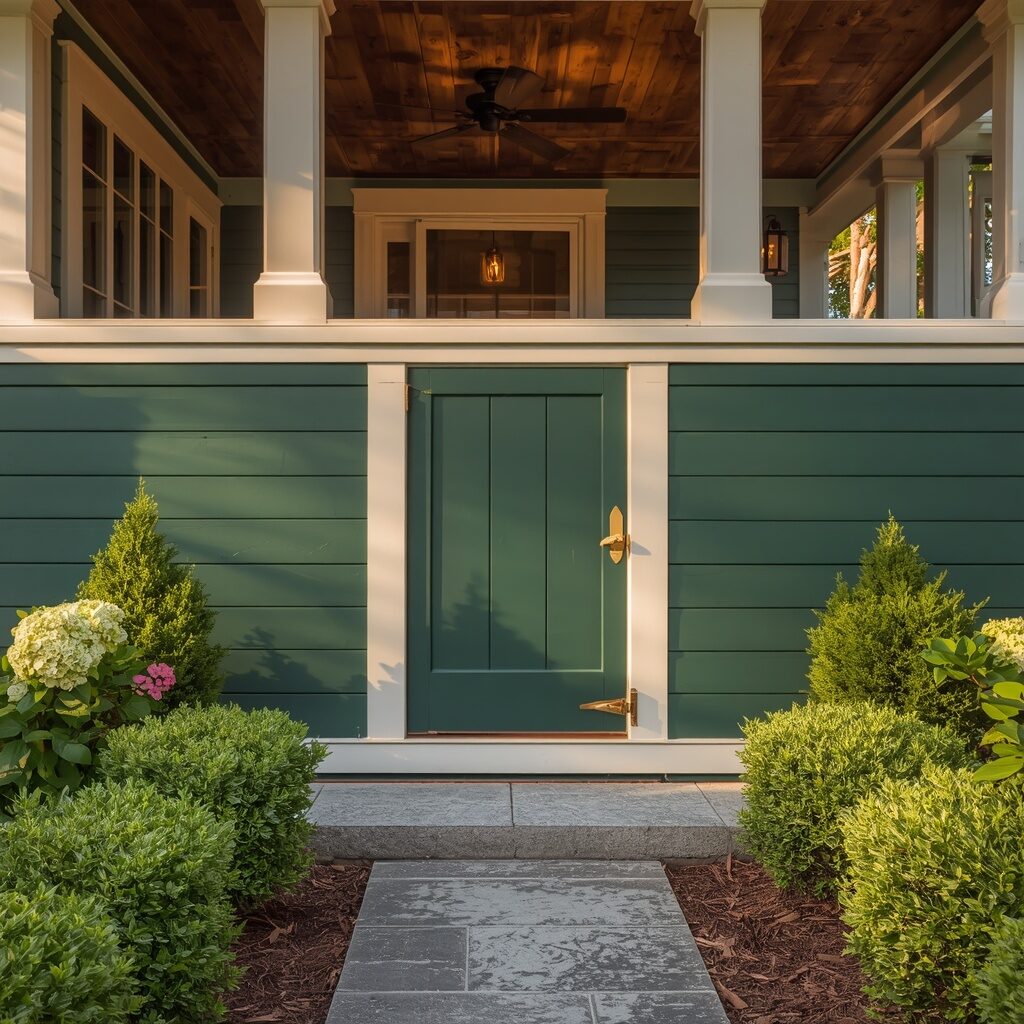
Craftsman-style painted wood skirting is one of those enclosing under a deck ideas that works beautifully precisely because it does not try to be anything other than what it is — a clean, thoughtfully crafted continuation of traditional American residential architecture. The Craftsman style is characterized by honest materials, careful detailing, and a warmth that never feels fussy or overdone, and when those values are applied to the skirting beneath a deck, the result is an exterior that looks harmonious, complete, and deeply satisfying from every angle. Horizontal or vertical painted boards with carefully detailed trim around access doors and at the corners of the enclosure bring the craftsmanship of the house itself down to ground level and make the deck feel like a true architectural element of the home rather than an add-on structure. Choosing a paint color that either matches or complements the main house color — a deep hunter green, a classic navy, a warm charcoal, or a creamy white — ties everything together beautifully.
The functional value of a well-built wood skirting enclosure is also considerable — it keeps animals from nesting underneath the deck, protects the structural posts and joists from moisture and UV damage, and creates usable enclosed storage space that is easily accessed through a simple hinged or barn-style door. The key to making painted wood skirting look premium rather than plain is in the details — a door with genuine hardware rather than cheap plastic hinges, trim molding that echoes the trim elsewhere on the house, and clean straight lines achieved with careful installation rather than rushed work. Planted along the base with neat boxwood hedges, flowering perennials, or structured ornamental grasses, a Craftsman skirting enclosure becomes a finished, grounded element of the landscape that adds genuine curb appeal and makes the whole property feel more established and cared for. There is real dignity in a house that looks like every part of it was given proper attention.
12. Screen Panel Enclosure for Bug-Free Outdoor Living
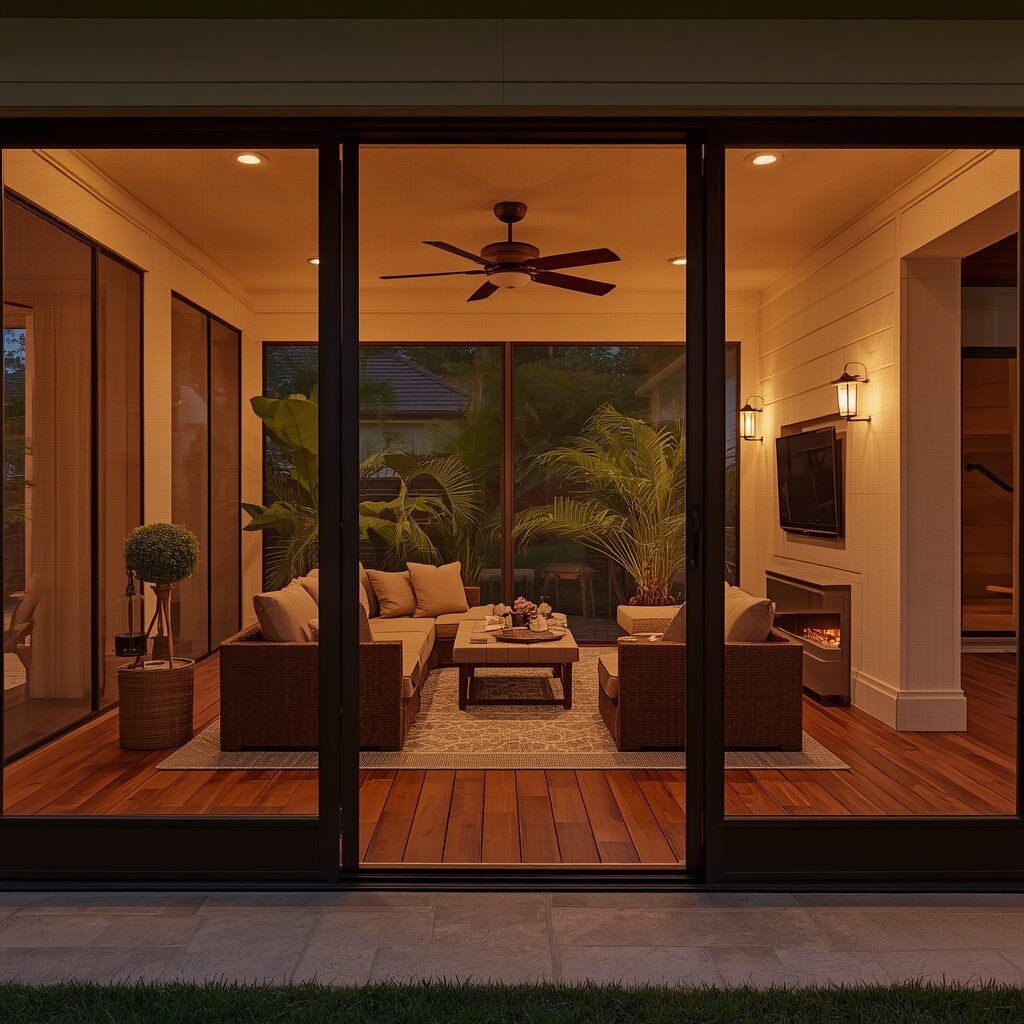
The screen panel enclosure is perhaps the most genuinely livable of all under-deck enclosure approaches because it solves the single biggest obstacle to truly enjoying outdoor spaces in most parts of the world — the presence of mosquitoes and other insects that make spending time outside after dusk feel more like an endurance test than a pleasure. By framing the perimeter of the under-deck area with fine fiberglass or aluminum screen mesh set in powder-coated frames, you create a space that is fully outdoors in terms of light, air circulation, and connection to the garden, but completely free from the bugs that make so many beautiful evenings feel ruined. The screens can be installed in fixed panels between structural posts, in removable panels that can be taken down in winter or during particularly windy days, or even in retractable roll-down panels that allow the enclosure to transform between fully open and fully screened depending on the time of day and the conditions.
Inside a screen-enclosed under-deck room, you can furnish and decorate with the same freedom and comfort level you would apply to an interior living room — because without the threat of mosquitoes or beetles landing on your food or crawling across your furniture, the space truly functions as an outdoor room in the fullest sense of the phrase. A plush sectional sofa, a ceiling fan suspended from the deck joists above, an outdoor-rated television, a small side table for drinks, and a collection of potted tropical plants create a space that is perfect for summer evenings spent watching movies, playing cards, or simply sitting quietly together as a family while the garden hums with life all around you. The subtle movement of the screens in a light breeze, the soft ambient sounds of the outside world, and the warm filtered light of sunset coming through the mesh creates an atmosphere that is deeply, profoundly relaxing in a way that fully interior spaces simply cannot replicate.
13. Stone Veneer Enclosure for Timeless Elegance
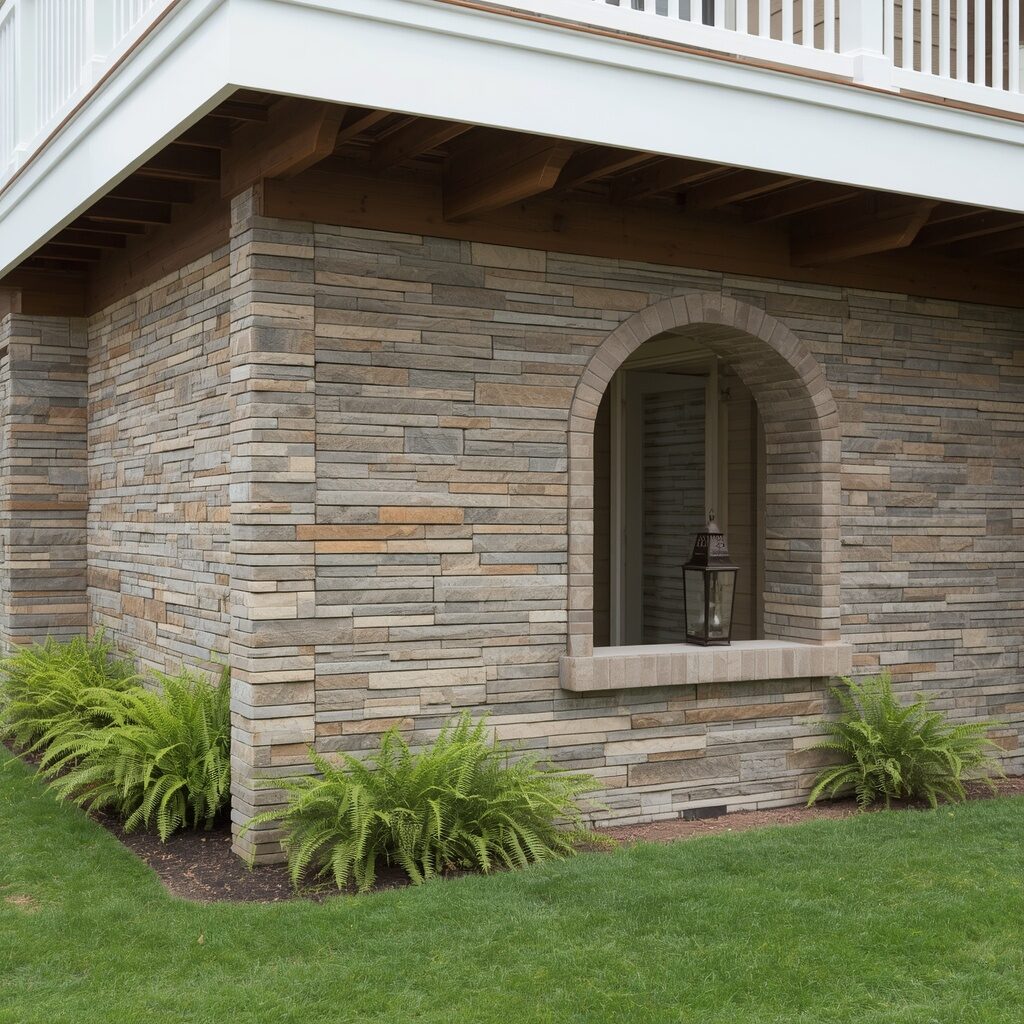
Stone veneer enclosure panels represent the true premium end of under-deck finishing, and for homeowners who want the space beneath their deck to look as if it was built as part of the original foundation of the house, this is the undisputed best approach. Stacked stone or ledge stone veneer panels — whether natural stone or high-quality manufactured stone, which is virtually indistinguishable from the real thing once installed — create a surface that communicates permanence, quality, and architectural seriousness. The depth and variation of natural stone textures, the interplay of warm grays, taupes, rusts, and creams across the surface, and the way stone catches and holds light differently throughout the day gives the enclosure a richness and visual interest that flat painted panels simply cannot match. When the stone veneer is chosen to complement the exterior materials of the house itself — matching the fireplace surround, the foundation, or the garden wall — the deck enclosure begins to read as an intentional part of the home’s original design rather than a retrofit.
From a practical standpoint, stone veneer is extraordinarily durable and essentially maintenance-free — it will not fade, warp, crack, or require any periodic treatment to remain beautiful. Installed correctly with proper waterproofing behind the panels, it will look exactly as good in twenty years as it does on the day it is completed, which makes it a true investment rather than just an expenditure. The space enclosed behind the stone panels can be used for storage, as a sheltered entertaining area, or even as a small workshop or utility room depending on the size of your deck. An arched access door framed with matching stone trim, fitted with aged bronze hardware and a heavy wrought iron lantern mounted above it, turns the whole thing into a focal point of the backyard landscape that impresses guests before they have even walked through it. This is the kind of outdoor project that stays with a home forever and always makes it look extraordinary.
14. Whitewashed Brick Under-Deck with Herb Garden Windows
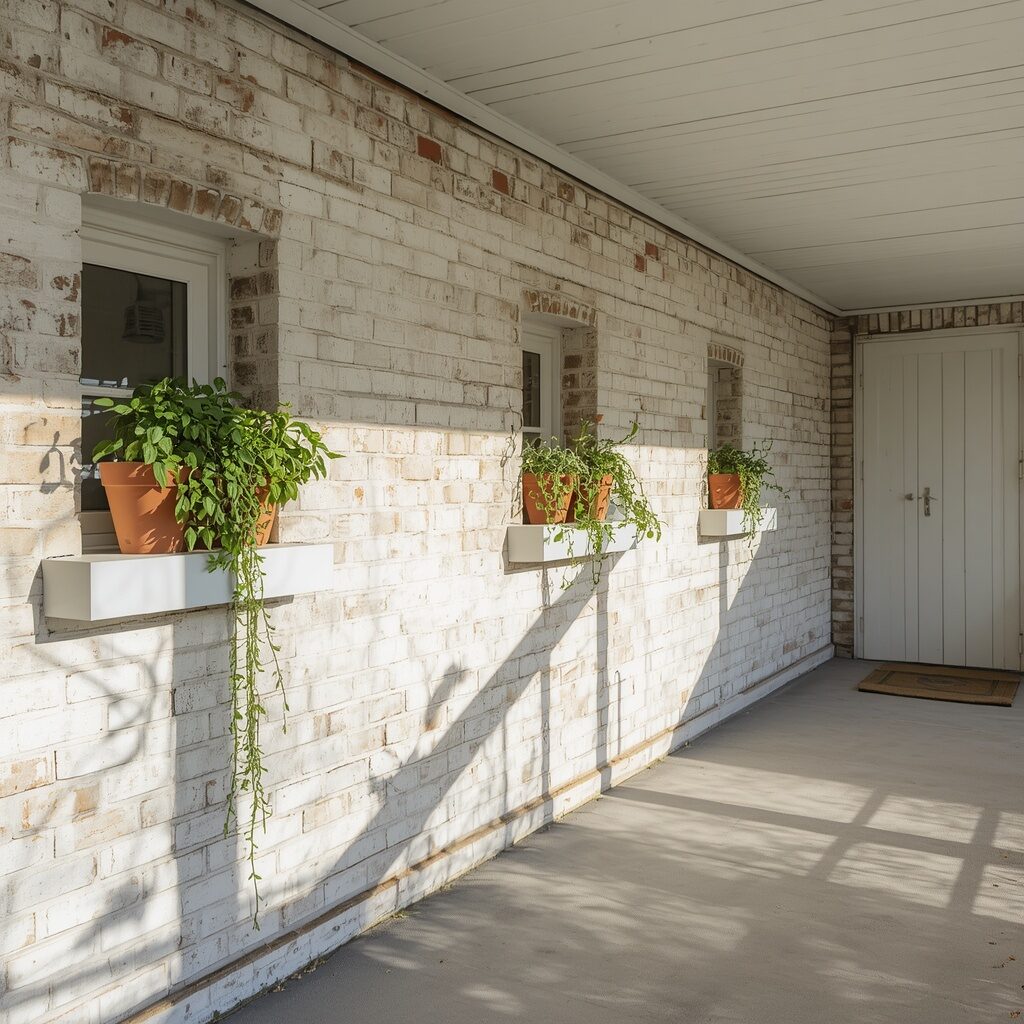
The whitewashed brick enclosure is one of those design choices that feels wonderfully paradoxical — by washing the brick with diluted white paint or limewash, you simultaneously honor the material’s natural texture and warmth while lifting it into something fresher and more luminous that works beautifully in bright, garden-facing settings. The limewash or diluted paint application allows the texture and warmth of the underlying brick to breathe through the white layer, giving the surface a depth and character that solid painted brick never quite achieves. Small window-box openings cut into the brick enclosure and filled with growing herbs add a functional and decorative element that is absolutely irresistible from a visual and sensory standpoint — the sight of fresh basil, rosemary, mint, and thyme tumbling over the edges of terracotta pots against a whitewashed brick backdrop is exactly the kind of image that gets pinned millions of times on Pinterest because it represents a domestic ideal that almost everyone finds deeply appealing.
The herb garden windows also serve a beautifully practical purpose — the enclosed under-deck space behind the brick wall can still benefit from some airflow through the window openings, which prevents it from becoming damp and musty, while the window-box planters bring fresh culinary herbs within easy reach of the outdoor kitchen or barbecue area that many homeowners set up nearby. A whitewashed timber door at one end of the enclosure, fitted with simple black iron hardware, provides access to the interior storage space while looking completely at home within the cottage aesthetic of the overall design. Planting lavender, catmint, or climbing roses along the base of the brick wall adds another layer of fragrance and color that makes the whole space smell as beautiful as it looks. This is a deeply lovable approach to under-deck enclosure that always elicits warm, emotional responses from anyone who sees it.
15. Louvered Panel Enclosure with Adjustable Airflow
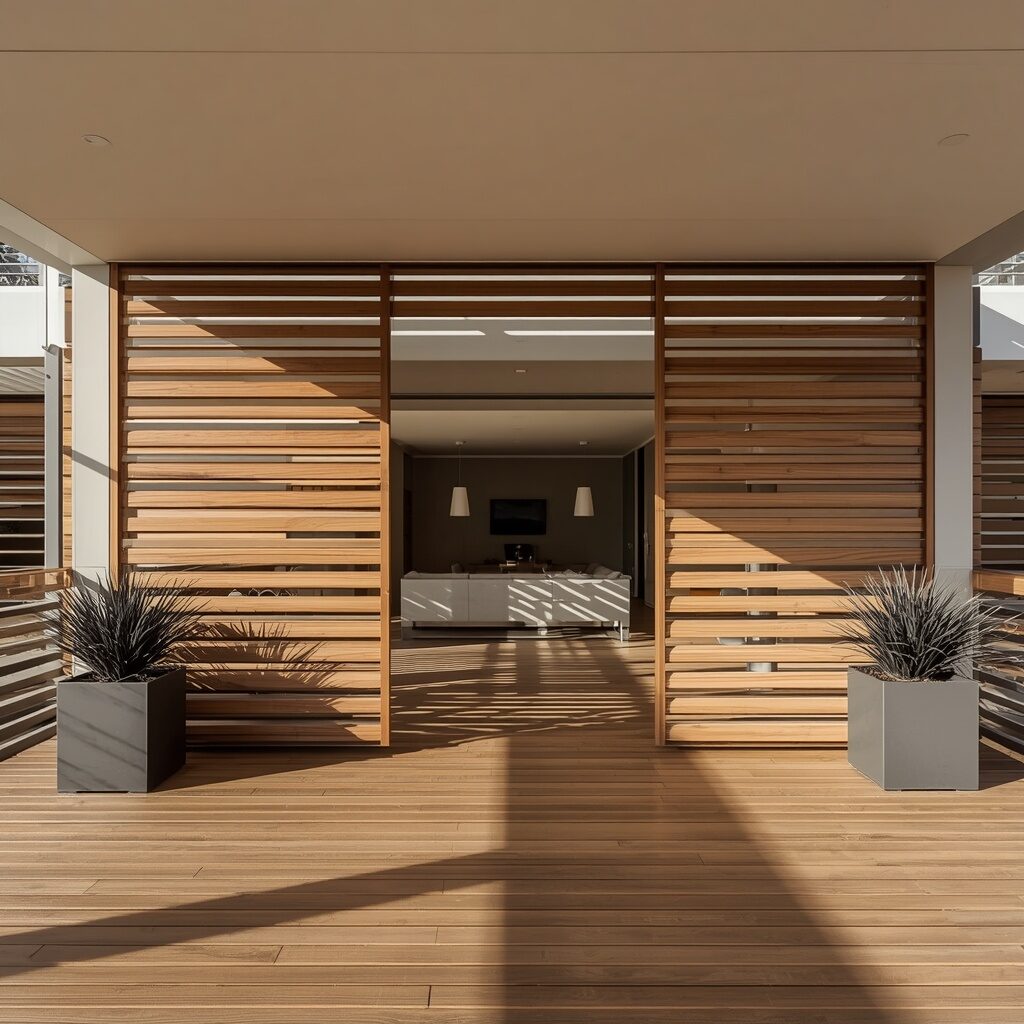
Louvered panel enclosures are one of the most architecturally interesting approaches to enclosing under a deck, and they are increasingly popular among homeowners who want both design sophistication and genuine functional control over their outdoor environment. Unlike fixed walls or screen panels that offer a single, unchanging relationship with the outside air, louvered panels can be adjusted — tilted open to allow maximum ventilation on hot days, angled to direct breezes across the seating area, or closed more completely during rain to keep the interior space dry and sheltered. This adjustability makes the under-deck space usable across a much wider range of weather conditions than a fixed enclosure allows, and it does so with a degree of elegant precision that feels genuinely considered and mature from a design perspective. Cedar louvered panels bring warm natural tones and beautiful wood grain texture to the enclosure, while powder-coated aluminum louvers in matte black or charcoal offer a more contemporary, architectural look that suits modern and transitional homes particularly well.
The visual effect of louvered panels on the exterior of a deck enclosure is strikingly beautiful, particularly when afternoon or morning light hits the angled slats at a raking angle and throws crisp, graphic shadow stripes across the ground plane. This interplay of light and geometry gives the space an almost cinematographic quality that makes it look extraordinary in photographs and even more impressive in person. Inside the louvered enclosure, the filtered light creates a constantly shifting, dappled atmosphere that changes in character throughout the day in ways that never feel repetitive or boring. A minimalist outdoor lounge set in matte white or pale concrete tones, a large woven outdoor rug in natural fibers, and a single large statement plant or a row of structured ornamental grasses complete the interior with the quiet confidence of a space that knows exactly what it is. This is one of the most design-forward enclosing under a deck ideas available, and it rewards the investment with years of beauty and usability.
✨ Keep scrolling, the next ideas get even better!
16. Children’s Outdoor Playroom Under the Deck
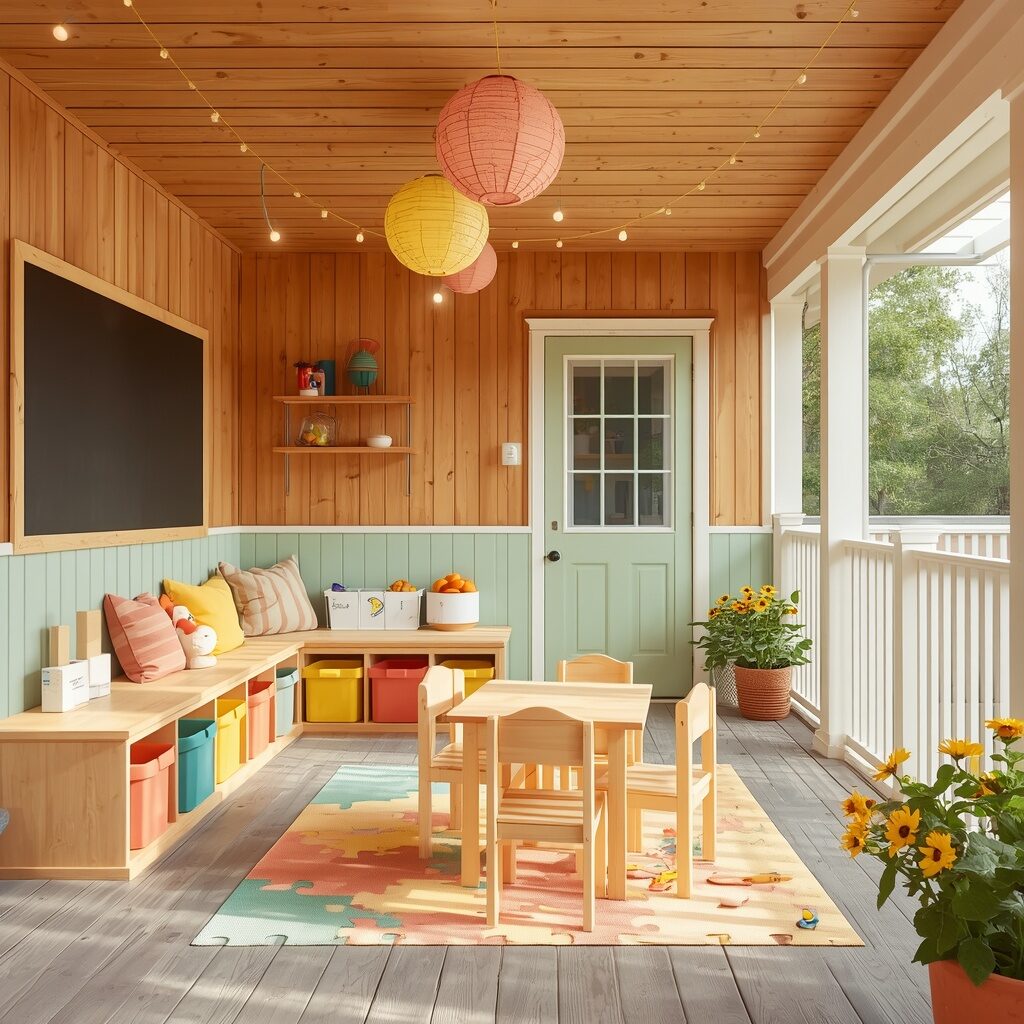
Transforming the under-deck area into a dedicated children’s outdoor playroom is one of those genuinely inspired enclosing under a deck ideas that improves life for the whole family simultaneously — it gives children a safe, defined, weather-protected outdoor play zone that feels completely their own, and it gives parents the gift of being able to watch their children play from the deck above or the garden around it without constantly worrying about sun exposure, rain interruptions, or children wandering out of sight. The key to making the space feel truly magical for children rather than just functional is to design it with their imagination in mind — chalkboard paint on one wall allows for endless creative expression and can be wiped clean and started fresh every single day, while built-in wooden cubbies beneath a low bench organize toys, art supplies, and outdoor games in a way that encourages children to take ownership of their space and practice tidying up after themselves.
Soft rubber puzzle-piece flooring in the playroom protects little knees and elbows from the hard ground while adding a bright, cheerful visual element that children respond to with immediate delight. String lights or colorful paper lanterns strung overhead add a festive, special-occasion quality to the space that makes children feel like their playroom is genuinely exciting rather than just a utility area. A small wooden table and chairs for crafts and snacks, a hanging rope swing or reading hammock in one corner, and a dedicated muddy-shoes zone near the entrance with a boot scraper and small towel hook complete the setup. Parents who build this kind of enclosed play space beneath their deck consistently report that their children spend significantly more time playing outside than they did before, and that the sheltered nature of the space means outdoor play continues through weather conditions — light rain, hot sun, even cool autumn evenings — that would previously have driven everyone indoors immediately.
17. Zen Meditation and Yoga Retreat Under the Deck
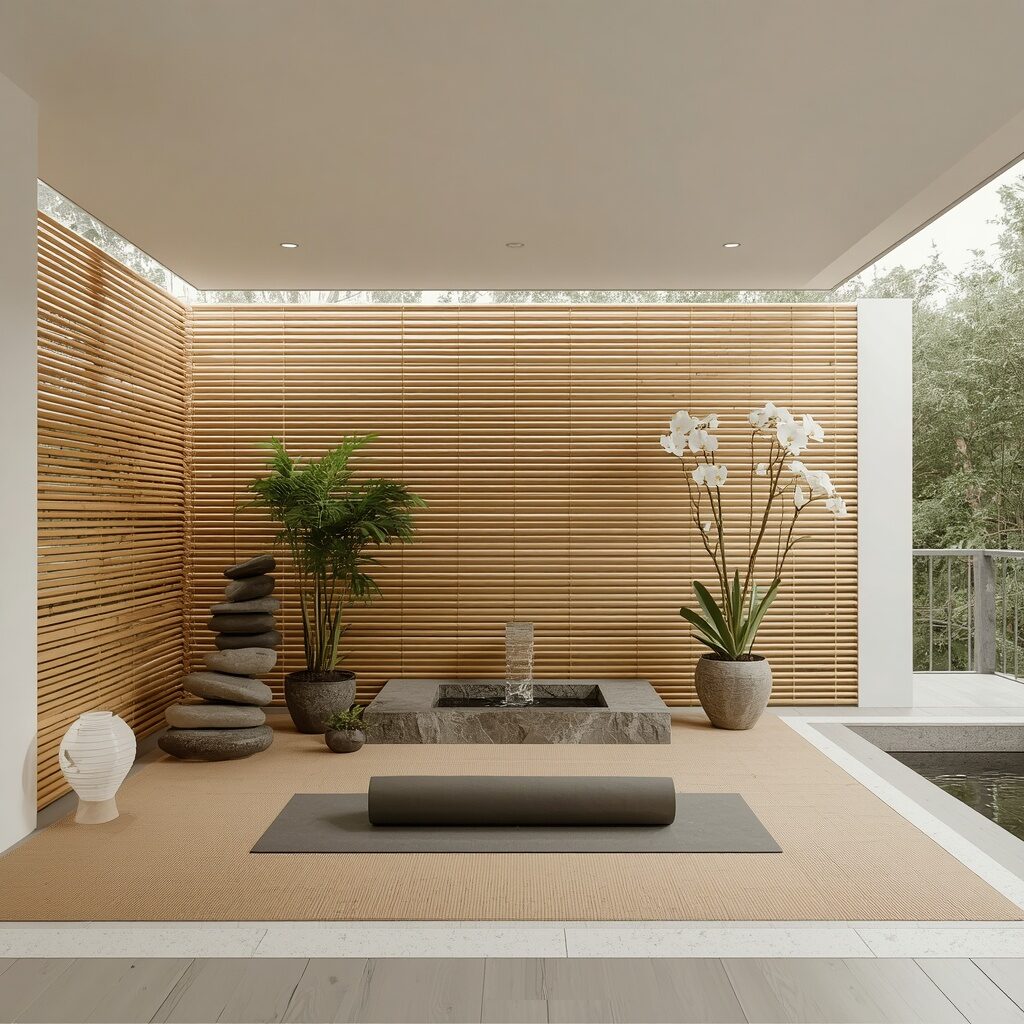
As more and more homeowners prioritize their mental health, physical wellbeing, and the cultivation of intentional daily practices, the idea of having a dedicated outdoor meditation and yoga space has grown from a niche aspiration into a widespread desire that cuts across age groups, lifestyles, and budgets. The under-deck space is a particularly beautiful place to create this kind of sanctuary because it is naturally sheltered, naturally shaded, and naturally separated from the main living areas of the house in a way that reinforces the psychological transition from everyday busyness to intentional stillness. Enclosing the space with horizontal bamboo panels in warm natural tones, with just enough gap between them to allow soft filtered light and gentle breezes to pass through, creates an atmosphere that feels genuinely different from any other part of the home — quieter, more intentional, more purely devoted to being rather than doing.
Inside this under-deck retreat, simplicity is the most powerful design principle you can apply. A smooth tatami or cork platform laid over the existing floor surface creates a clean, grounded area for yoga practice or seated meditation. A single large meditation cushion in a deep, neutral tone, a low wooden altar table holding a candle, a small plant, and a meaningful object or two, and a discreet Bluetooth speaker set to play soft nature sounds or ambient music are truly all that is needed to complete the setup. A small bamboo water feature in one corner adds the sound of trickling water, which is one of the most effective environmental tools available for reducing anxiety and encouraging mental stillness. Keeping the space clear, uncluttered, and free from any items that do not serve the practice of rest and reflection is essential to maintaining its effectiveness as a sanctuary. When you step into this space each morning, the environment itself will begin to calm you before you have even taken your first conscious breath.
18. Outdoor Workshop and DIY Studio Enclosure
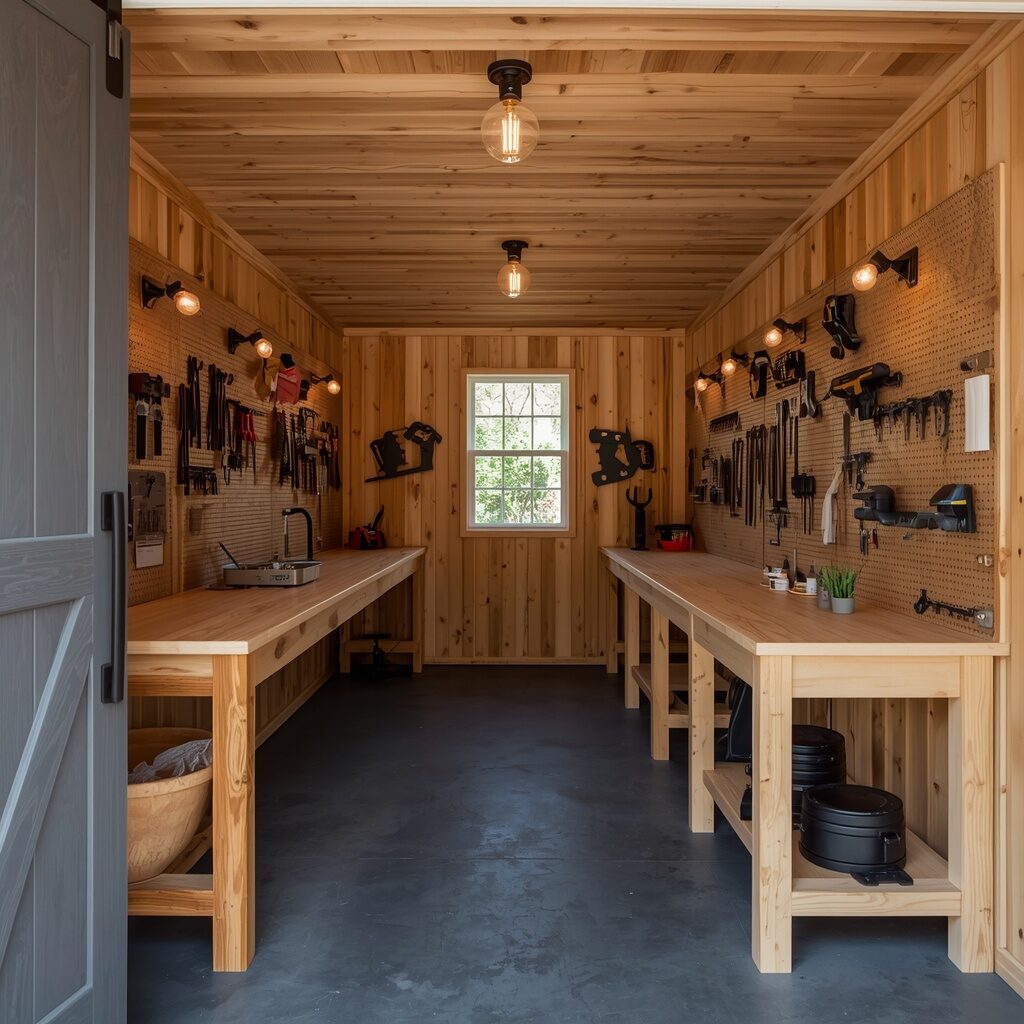
For the homeowner who loves making, building, repairing, or crafting with their hands, the under-deck area represents one of the most valuable potential spaces on the entire property — a covered, naturally ventilated workshop that is separate from the house itself but still conveniently close to it, accessible year-round, and large enough to accommodate a serious work setup without taking over any indoor living space. The key to making an under-deck workshop both highly functional and genuinely beautiful to spend time in is thoughtful organization — every tool should have a designated place on a wall-mounted pegboard or magnetic strip, every piece of equipment should have a dedicated storage spot on heavy-duty shelving or a custom cabinet, and the work surfaces should be generous, sturdy, and kept clear of clutter between projects. When the organizational system is designed well and implemented consistently, the workshop becomes a space that you actively look forward to spending time in rather than one you approach with reluctance because you cannot find what you need.
Enclosing the under-deck workshop with barn-style sliding or swing-out doors on the open face provides excellent security for your tools and equipment while creating a dramatic visual statement in the backyard that makes the space look serious and intentional. A proper workshop floor — whether polished concrete, rubber interlocking tiles, or heavy-duty plywood painted with floor paint — protects your feet during long standing sessions and makes the whole space feel more professional and complete. Adequate lighting is absolutely essential in a workshop setting; a combination of overhead LED shop lights and directional task lighting mounted above the main workbench ensures that you can always see clearly what you are working on, which directly improves both the quality of your work and your safety during it. A small Bluetooth speaker for music, a mini fridge for cold drinks, and a comfortable stool at the bench are the final touches that transform the under-deck workshop from a purely utilitarian space into one of the most enjoyable rooms — indoors or outdoors — in the entire home.
19. Coastal-Inspired Driftwood and Rope Enclosure
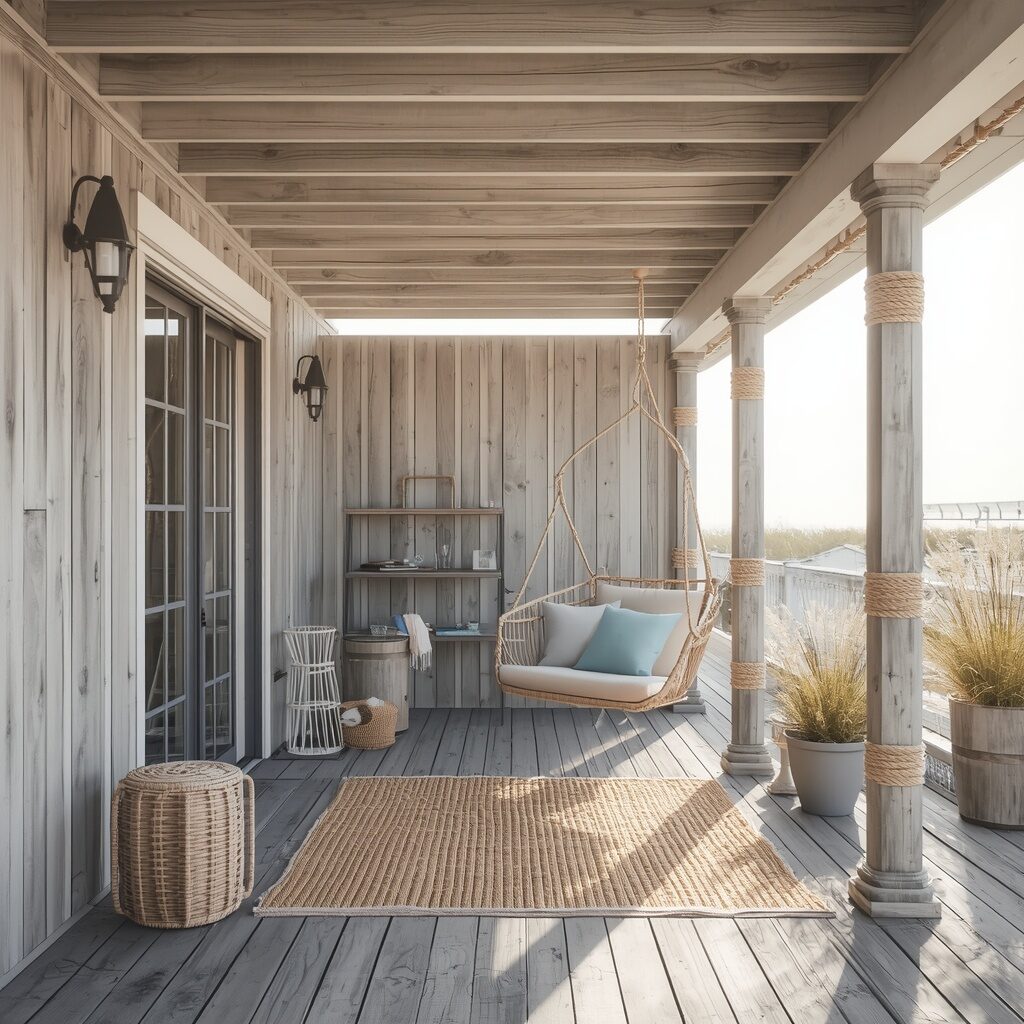
The coastal-inspired under-deck enclosure is for the homeowner whose heart lives near the ocean regardless of where their house is actually located — it channels the aesthetic of beach architecture, weathered seaside structures, and the particular kind of casual, sun-bleached elegance that coastal living produces so effortlessly. Using driftwood-look reclaimed or weathered timber planks as the skirting material, with natural gaps between the boards that mimic the construction style of old beach boardwalk structures and boathouses, creates an enclosure that feels simultaneously aged and appealing — like it has been there through many summers and many storms and emerged from all of them with its character deepened rather than diminished. Thick natural rope wound around the structural posts in a nautical pattern, or strung between posts at a decorative height, adds texture and dimension while reinforcing the coastal narrative of the space without being too literal or theme-park-ish about it.
Inside the coastal enclosure, the atmosphere is defined by a commitment to relaxation and sensory ease. A hanging sling chair or macramé hammock chair suspended from the deck joists above becomes the centerpiece of the space — the kind of seat that invites you to tuck your legs up and lose yourself in a good book for the entire afternoon. A large sisal or jute outdoor rug in sandy neutral tones anchors the floor space, while a collection of potted ornamental grasses, sea lavender, and trailing succulents brings in the textures of coastal planting. Shells, sea glass in a low bowl, a stack of sun-warmed linen throw pillows, and the sound of a wind chime hanging from the deck above complete a sensory environment that is genuinely transporting. The beauty of this approach is that it requires almost no expensive materials — the whole aesthetic is built on weathered, natural, humble things arranged with care and intention, and the result always feels rich and deeply inviting.
20. Reclaimed Wood Shiplap Enclosure with Farmhouse Warmth
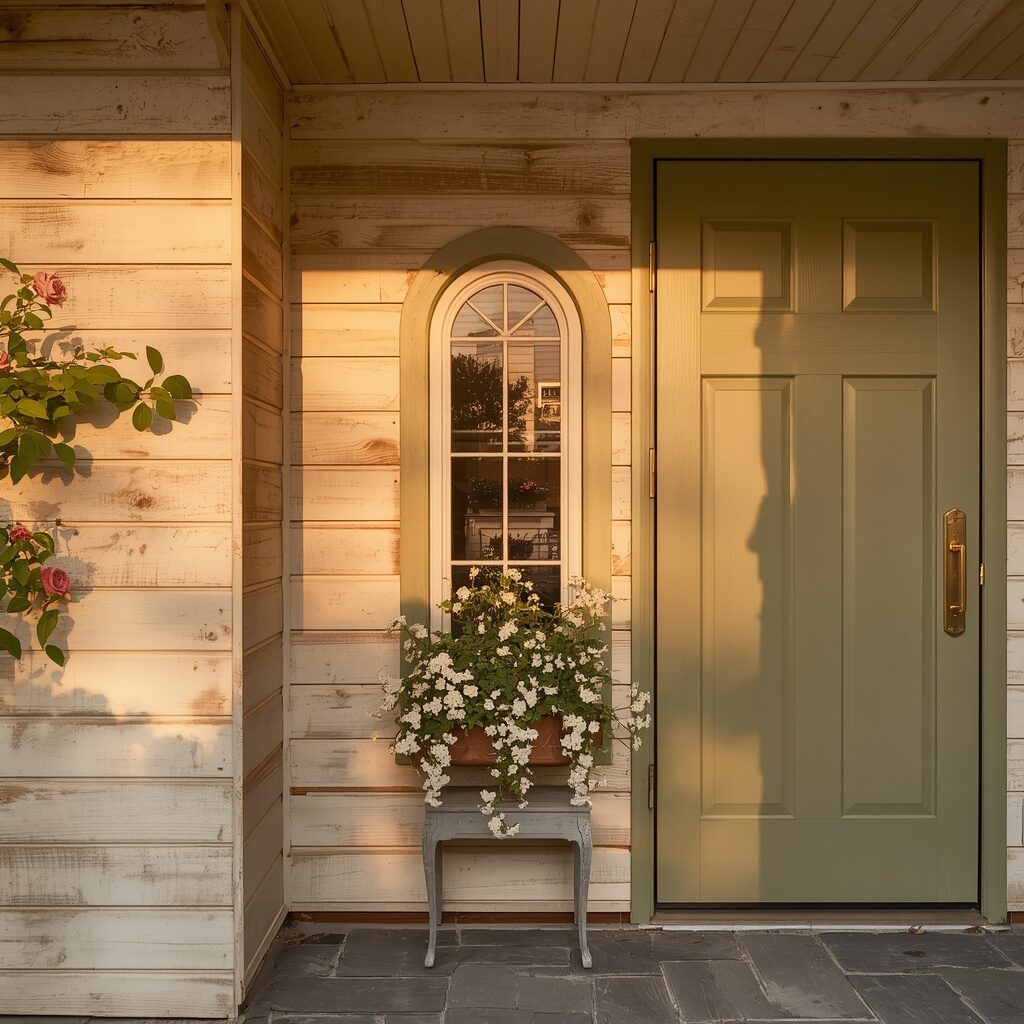
Reclaimed wood shiplap is one of the signature materials of the modern farmhouse aesthetic, and when used to enclose the space beneath a deck, it brings an immediacy of warmth, character, and textural richness that new, finished materials rarely achieve. Shiplap boards — whether genuinely reclaimed from old farm structures and industrial buildings or newly milled to mimic the reclaimed look — have a quality about them that tells stories. The slight unevenness of the boards, the weathering and grain variation, the soft overlap joint that creates those distinctive horizontal shadow lines across the surface — all of it communicates history, craftsmanship, and an unself-conscious honesty that modern homeowners find deeply appealing precisely because it contrasts so beautifully with the perfection of factory-finished materials. Painted in a whitewash or a warm linen tone, reclaimed shiplap enclosure panels create a facade that photographs beautifully in any light and ages even more gracefully over time as the boards continue to develop their patina.
A small arched window opening in the shiplap enclosure, filled with a window box of trailing white petunias or cascading rosemary, adds a cottage charm that elevates the whole design from rustic-utilitarian to genuinely romantic. A simple paneled door in matching shiplap with warm brass or black iron hardware provides access to the interior storage space without disrupting the visual continuity of the facade. Climbing roses or clematis trained up one corner post of the deck above the shiplap enclosure add vertical interest and seasonal color — soft pink blooms against white-washed wood is one of the most classically beautiful outdoor pairings in all of garden design. Inside the enclosed space, the under-deck area works beautifully as a potting shed, a seasonal storage space, or a quiet seating corner fitted with a simple wooden bench and a few potted herbs. However you choose to use it, the shiplap exterior will always make it look like somewhere you are deeply glad to arrive.
✨ Keep scrolling, the next ideas get even better!
21. Moroccan-Inspired Under-Deck Lounge with Lanterns and Tiles
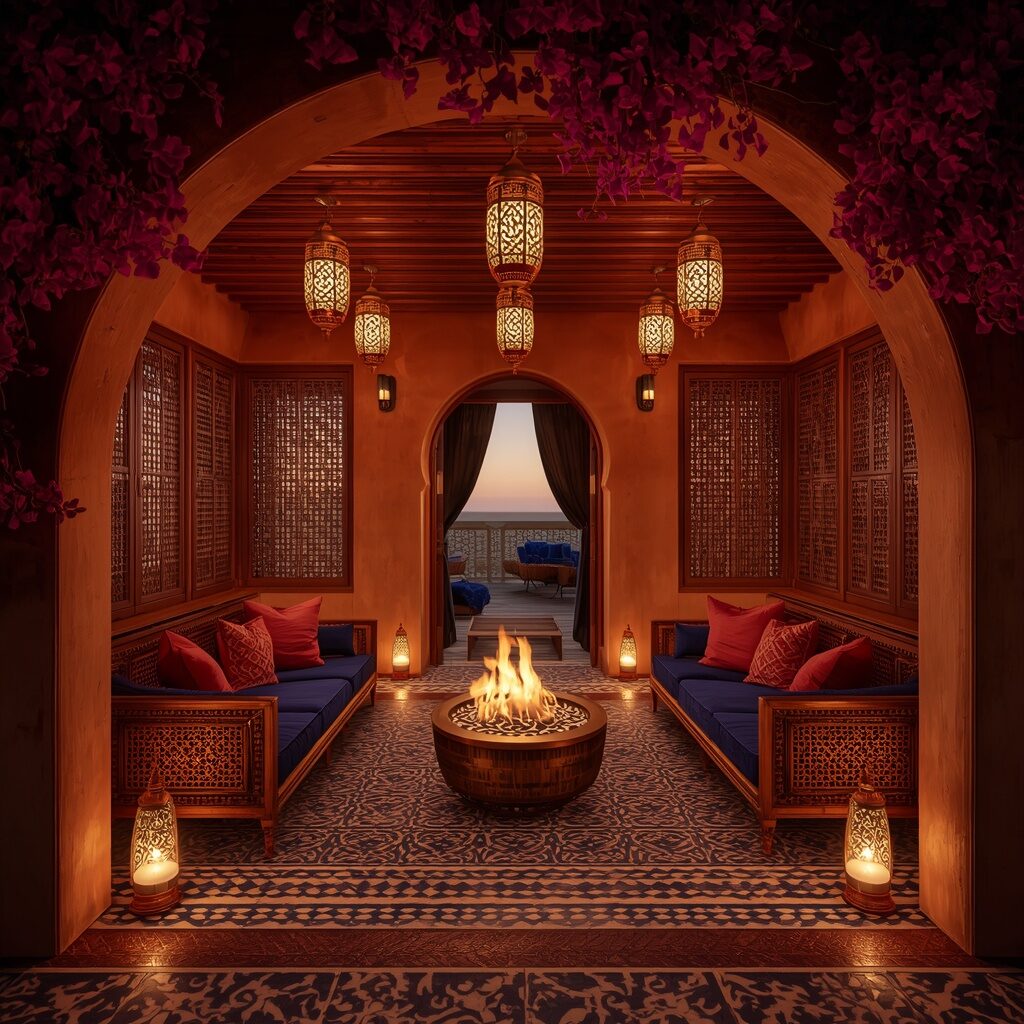
The Moroccan-inspired under-deck lounge is one of the most boldly beautiful and sensory enclosing under a deck ideas possible — it does not ask you to imagine being somewhere else; it actually builds that somewhere right into your backyard with materials, patterns, colors, and lighting that transform the space completely. The combination of handmade encaustic cement floor tiles in rich geometric patterns, mashrabiya-style wooden lattice screens on the enclosure walls, carved low wooden furniture with deeply saturated jewel-toned cushions, and dozens of pierced brass and copper lanterns glowing with warm candlelight creates a multi-layered sensory experience that engages the eyes, the sense of touch, the sense of smell through incense or fragrant candles, and even the sense of hearing through the soft tinkling of wind chimes and the distant sound of music. This is a space designed not just to be occupied but to be experienced, and the experience it offers is one of profound warmth, beauty, and a kind of gentle magic that is very difficult to find in ordinary domestic spaces.
The enclosure walls themselves, formed from carved or laser-cut wooden screen panels in geometric or arabesque patterns, are central to the Moroccan aesthetic because they create that signature effect of pierced light — at night, when the lanterns inside the enclosure glow, the patterns of the screens are projected outward onto the surrounding garden surfaces in a breathtaking display of dancing shadow and warm light that makes the entire backyard feel transformed. Setting up this space requires a genuine commitment to layering — every surface, from the patterned floor to the textured walls to the cushioned seating to the overhead ceiling draped in gauze fabric — should carry color, texture, and detail. The cumulative effect of all these layers working together is a richness that photographs simply cannot fully capture, and guests who visit the space for the first time invariably stand in the entrance for a long, silent moment before stepping in, simply taking in the beauty of what they are seeing. That moment is worth everything it took to build it.
22. Scandinavian Minimalist Under-Deck Sauna Enclosure
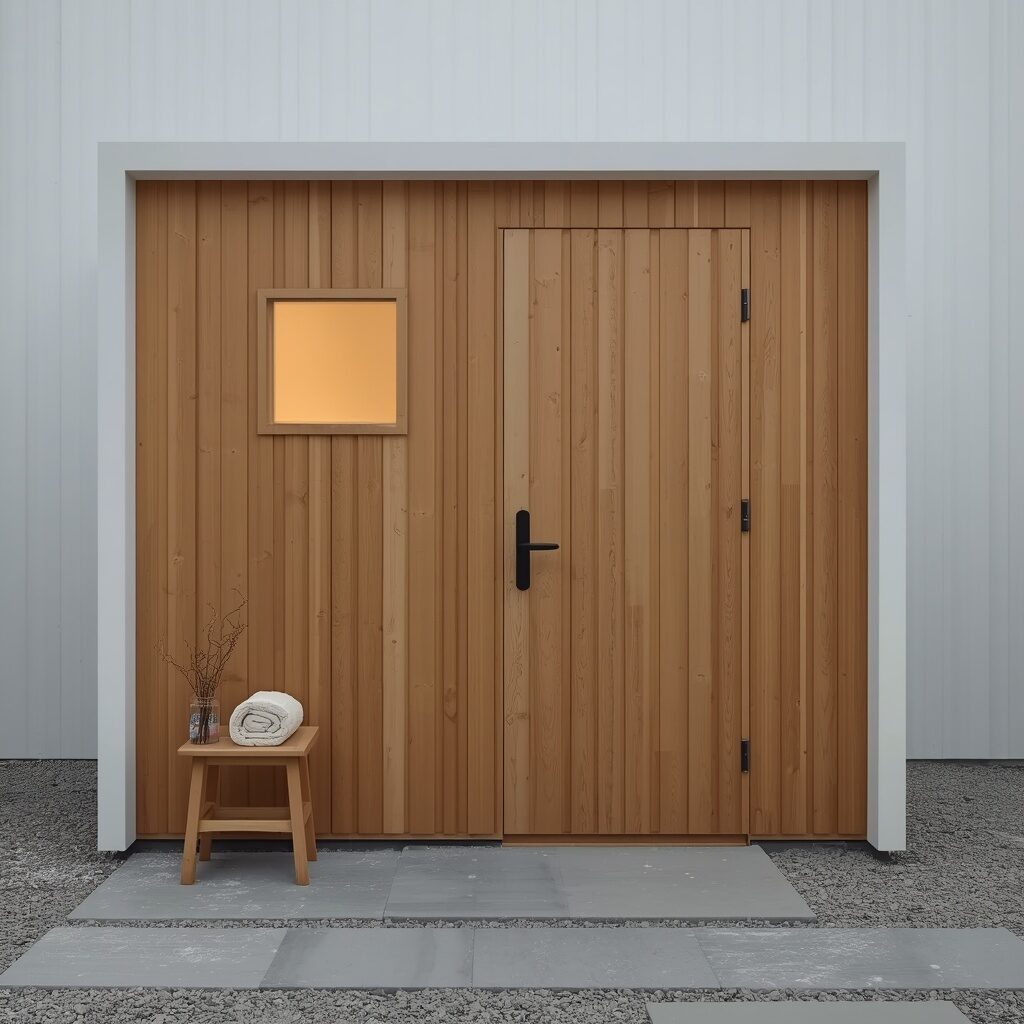
Converting the under-deck space into a private outdoor sauna enclosure is perhaps the most indulgent and genuinely transformative of all under-deck enclosing ideas, and it is one that grows steadily in popularity each year as more homeowners discover the profound physical and psychological benefits of regular sauna use and begin looking for ways to integrate that practice into their daily domestic life. A small but fully functional dry sauna requires a footprint of only six to eight square feet for one or two persons, which means that even a modest under-deck area can comfortably accommodate one without taking up the entire space. The enclosure itself is built from clear pine or cedar tongue-and-groove boards — both inside and outside — which gives the structure a warm, honeyed interior glow that is visually beautiful and also maintains the heat effectively. A small electric sauna heater and a digital controller are all the technology required to bring the space up to proper sauna temperatures within twenty to thirty minutes.
The exterior facade of the under-deck sauna enclosure can be treated with the same level of design care as any other architectural element of the home — vertical pine cladding with shadow-line joints gives a clean, Scandinavian quality, while a simple flat-paneled door and a small square window with the amber interior light glowing through it at night creates a visual effect that is simultaneously intimate and deeply inviting from the outside. A wooden deck or stepping stone path leading to the sauna entrance, a small wooden stool for towels and accessories beside the door, and perhaps a cold outdoor shower or a plunge tub nearby for contrast bathing complete the setup for anyone who wants to practice the Nordic sauna ritual in its fullest form. Few home improvements deliver as reliable a return on both quality of life and actual property value as a well-built private sauna, and placing it beneath the existing deck structure makes the entire project far more architecturally and economically sensible than building a freestanding structure from scratch elsewhere in the garden.
23. Painted Mural Exterior Under-Deck Accent Wall
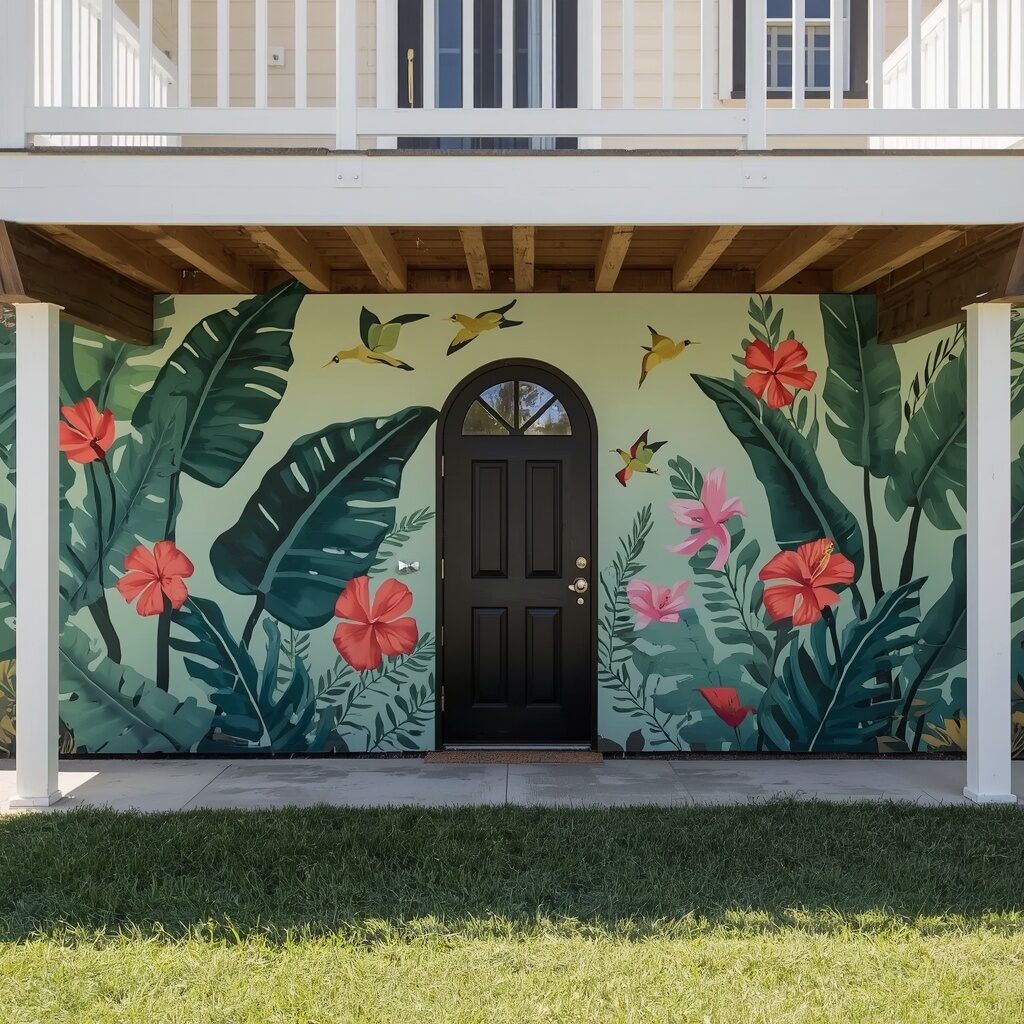
The painted mural approach to enclosing under a deck is one of the most joyful, unexpected, and visually arresting options available to homeowners who have genuine artistic courage and a desire to make their outdoor space truly unforgettable. Rather than treating the under-deck area as a structural necessity to be hidden, the mural approach embraces it as a canvas — a large, vertical surface that is perfectly positioned to be seen from the garden, the patio, and many of the windows of the house, and that deserves to be treated with the same creative ambition you would bring to any significant visual element of your home. A skilled local muralist, commissioned with a brief that reflects the personality and aesthetic preferences of the homeowners, can transform plain painted skirting boards into an extraordinary work of art — a tropical jungle scene, an abstract watercolor wash, a botanical illustration of oversized plants and flowers, or even a stylized architectural landscape that creates a sense of visual depth and trompe l’oeil illusion.
The practical key to making a painted mural work in an outdoor setting is using the correct exterior-grade paints and finishes — high-quality exterior latex or acrylic paints with a UV-protective top coat will protect the mural from fading and weather damage for many years, and a touch-up session every few years keeps the colors vibrant and fresh. A small arched or rectangular access door set into the mural and painted to integrate with the design gives access to the storage space beneath without interrupting the visual flow of the artwork. Illuminating the mural with carefully aimed exterior spotlights at night creates a gallery-like effect that is absolutely stunning from a distance and makes the entire backyard feel like a curated outdoor experience rather than a simple domestic garden. This is the boldest and most conversation-starting of all enclosing under a deck ideas, and it has an almost unlimited capacity to bring joy to every person who sees it.
24. Succulent and Vertical Garden Living Wall Enclosure
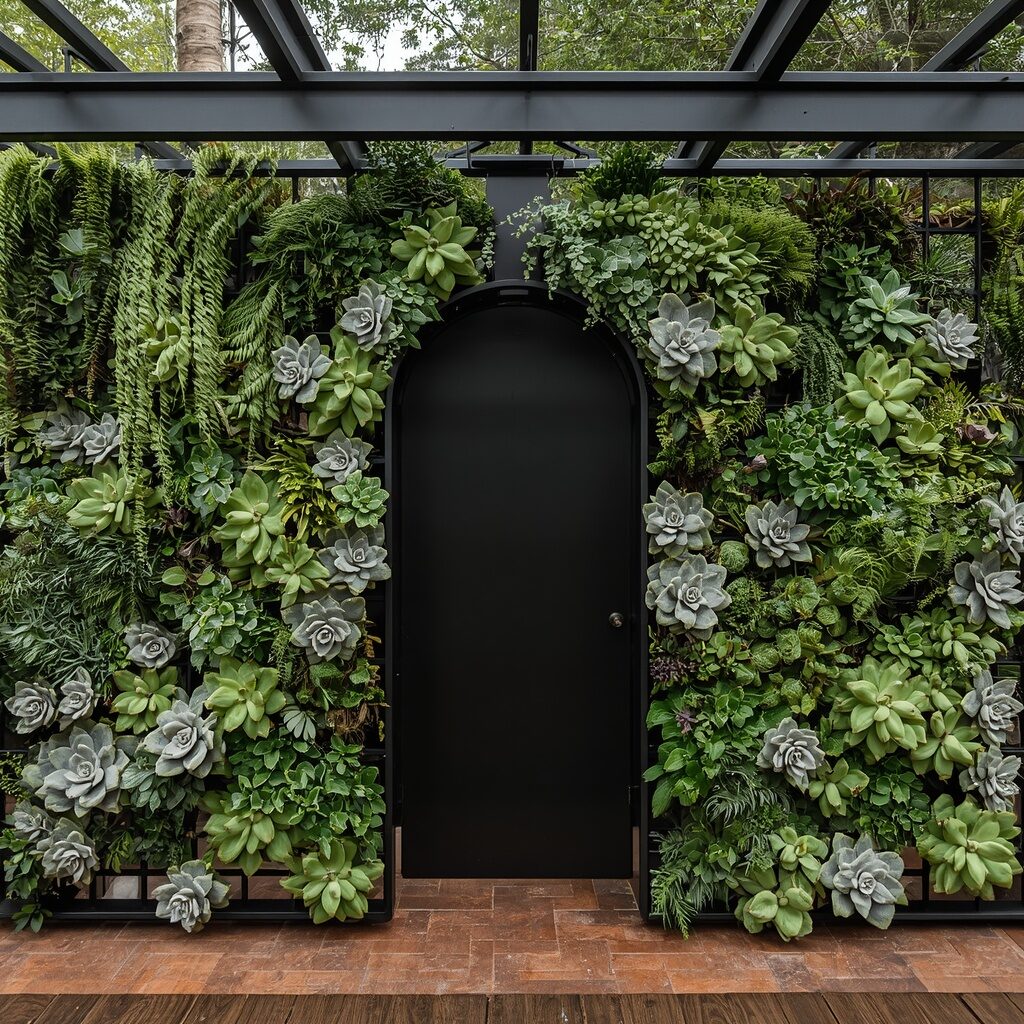
A living wall or vertical garden built as the primary enclosure system for the under-deck area is one of the most visually dramatic and genuinely extraordinary approaches to this kind of outdoor project — it is the kind of design choice that makes people stop, stare, and immediately begin photographing because it is so simultaneously unexpected and perfectly right. The concept involves mounting a modular living wall system — a grid of small planters or fabric pockets attached to a sturdy metal frame — across the open front of the under-deck area and filling it with a dense planting scheme of succulents, ferns, mosses, and trailing plants that quickly cover the entire structure in a breathtaking tapestry of texture and green. Succulents are particularly well-suited to this application because they are drought-tolerant, compact, low-maintenance, and available in an astonishing range of colors, textures, and forms — from the sculptural geometry of echeverias and aeoniums to the cascading curtains of string-of-pearls and donkey’s tail — that create visual interest at every scale.
The living wall enclosure requires more initial thought and ongoing care than most other skirting approaches, but the rewards are proportionally magnificent. A simple drip irrigation system integrated into the planting framework, connected to a timer and your garden water supply, ensures that the plants receive consistent moisture without requiring daily attention. As the plants grow and fill in the framework over the first growing season, the visual density of the wall increases dramatically, and by the second year, the enclosure looks like it has been growing in place for decades — like the deck has been gently consumed by a living, breathing green organism that has made the space entirely its own. At night, the living wall can be dramatically lit from below with small uplighting spotlights that catch the texture and depth of the planting in ways that create genuinely theatrical effects. This is the outdoor design project that stays in people’s memories long after they have visited your home — the one they describe to friends with genuine excitement and slightly dazed expressions.
25. Outdoor Movie Theater Under the Deck
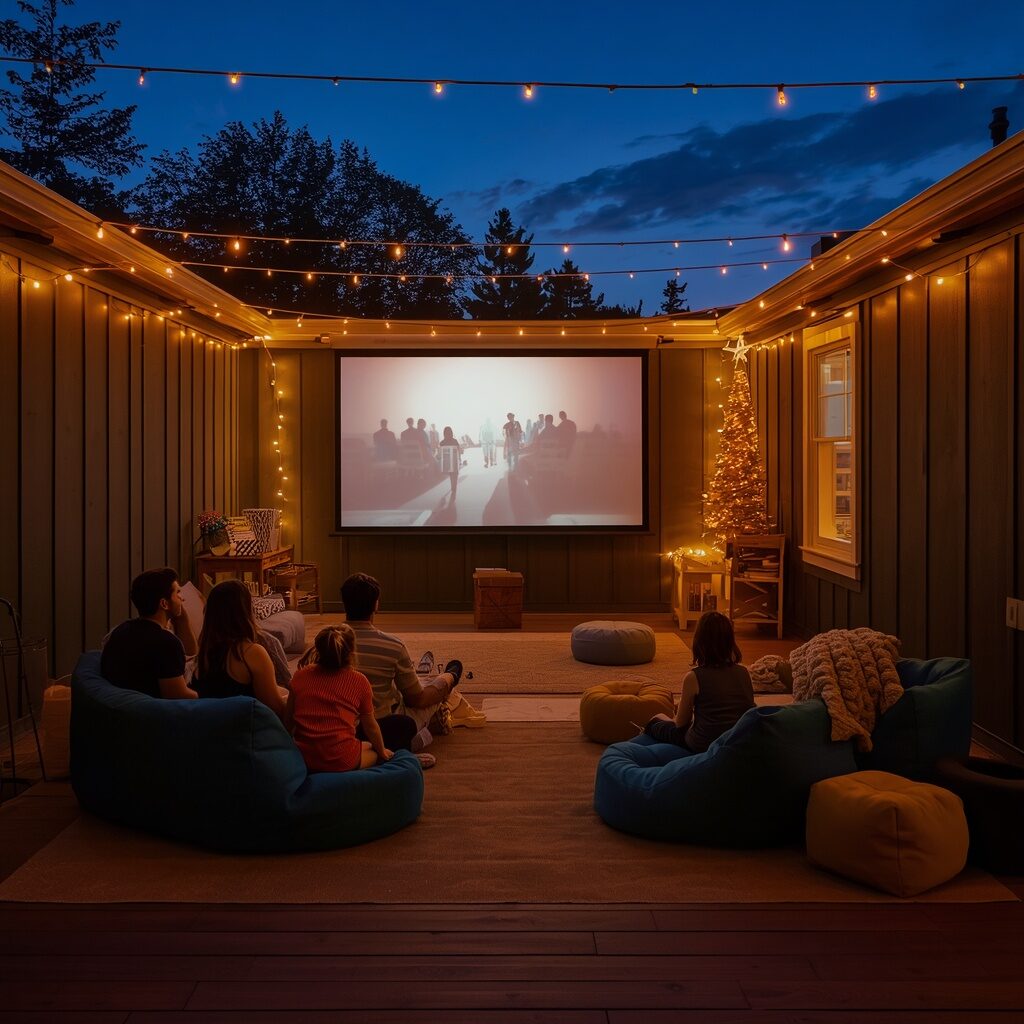
The under-deck outdoor movie theater is the kind of enclosing under a deck idea that makes children shriek with excitement and adults feel a wave of genuine, uncomplicated joy — it transforms an ordinary evening at home into an event, a gathering, a memory-making experience that families refer back to for years. The under-deck area is ideally suited to this application because the deck above provides the overhead cover that protects the projection screen and seating from unexpected rain, while the natural enclosure of the space blocks ambient light from the sides and creates the darkened environment that makes projected movie images look rich, vivid, and genuinely cinematic. A quality outdoor projector mounted to the deck joists above, paired with a pull-down screen or even a smooth white-painted back wall, creates a viewing experience that rivals purpose-built outdoor cinema setups at a fraction of the cost. A Bluetooth outdoor speaker system or even a simple soundbar completes the audio setup.
The magic of the under-deck cinema is in the atmosphere of the seating area as much as in the technology that drives it. Floor poufs and large cushions in warm, saturated tones scattered across a soft outdoor rug, a low sofa or loveseat at the back of the space, a collection of wool or cable-knit throw blankets for cooler evenings, and warm string lights strung overhead create an environment that feels genuinely festive and special rather than improvised. A popcorn cart or snack station set up in one corner — with a popcorn maker, a selection of movie-night treats, and a small cooler for cold drinks — adds the finishing touch that makes children feel like they are attending a real event and makes adults nostalgic for old-fashioned summer evenings in ways that feel sweet and irreplaceable. Movie nights under the deck have a way of becoming family traditions that are maintained for years, and the enclosed, sheltered nature of the space means they can happen in almost any weather, extending the outdoor entertainment season dramatically.
✨ Keep scrolling, the next ideas get even better!
26. Outdoor Kitchen and BBQ Station Under the Deck
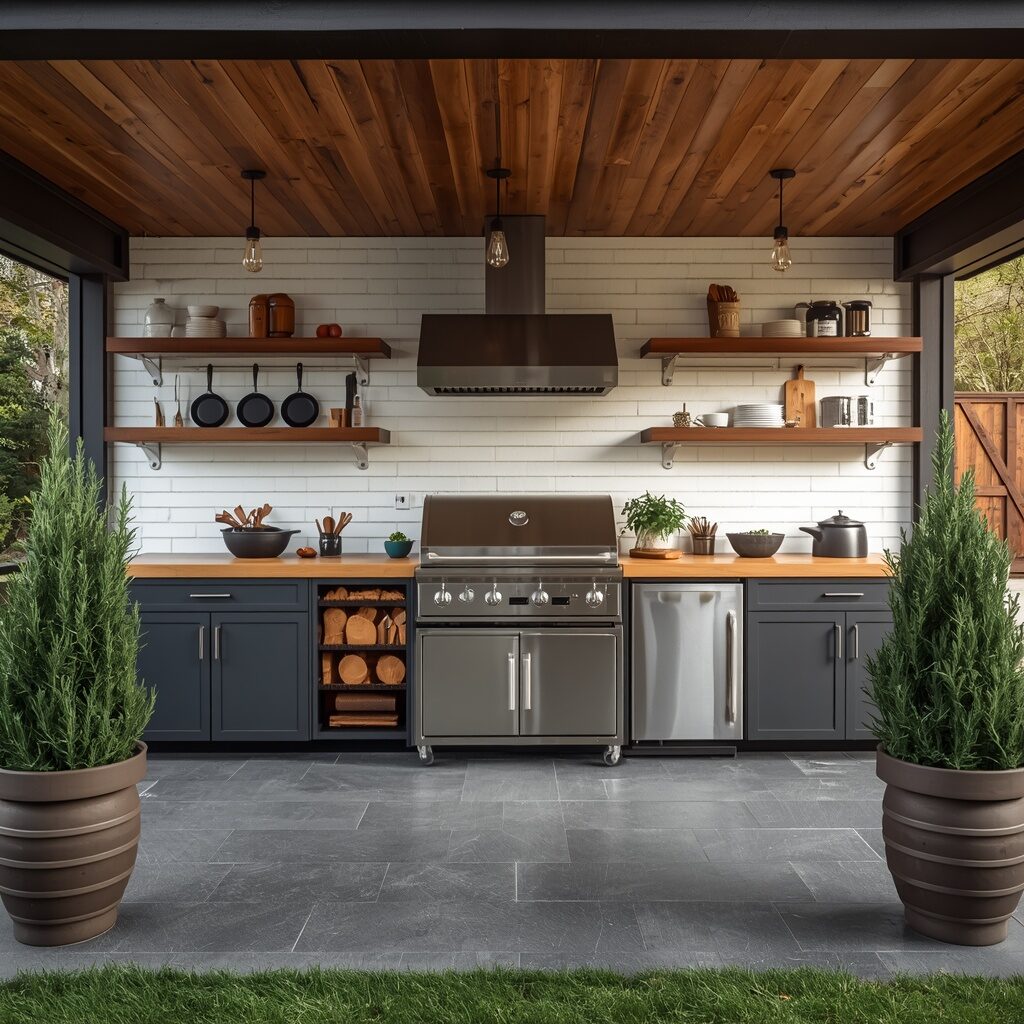
The under-deck outdoor kitchen is arguably the most high-value, high-impact, and high-enjoyment transformation available to homeowners who love to cook and entertain — it takes the naturally sheltered, covered space beneath the deck and turns it into a fully equipped culinary destination that makes outdoor cooking not just possible but genuinely superior to indoor cooking for at least six to eight months of the year. The deck above acts as a roof, protecting both the cooking equipment and the cook from sun and light rain, which means that a well-designed under-deck kitchen can be used across a dramatically wider range of weather conditions than a traditional exposed patio grill setup. A built-in gas grill with side burners forms the centerpiece of the cooking island, complemented by under-counter refrigeration for beverages and prepped ingredients, a deep stainless steel sink with hot and cold running water, generous counter space for food preparation, and ample storage in weather-resistant cabinetry below the counters and on open shelving above.
The design of the outdoor kitchen enclosure should reflect the same principles as the best indoor kitchens — generous workflow, logical organization, easy access to the tools and ingredients you reach for most often, and surfaces that clean easily after heavy cooking sessions. Dark slate gray or navy cabinetry with brushed stainless hardware, a white subway tile or concrete tile backsplash, a warm butcher block or quartz countertop, and a polished concrete or large-format porcelain tile floor create a kitchen environment that feels genuinely premium and would be equally at home in an interior renovation. Fresh herbs growing in large pots just outside the cooking area add both fragrance and a practical ingredient source within arm’s reach of the prep surface. Pendant lights or track lighting mounted to the underside of the deck above provide excellent task lighting for evening cooking, and the combination of aromas — wood smoke, garlic, fresh herbs, charcoal — fills the entire backyard with an invitation that is almost impossible to resist.
27. Vintage and Bohemian Under-Deck Sitting Room
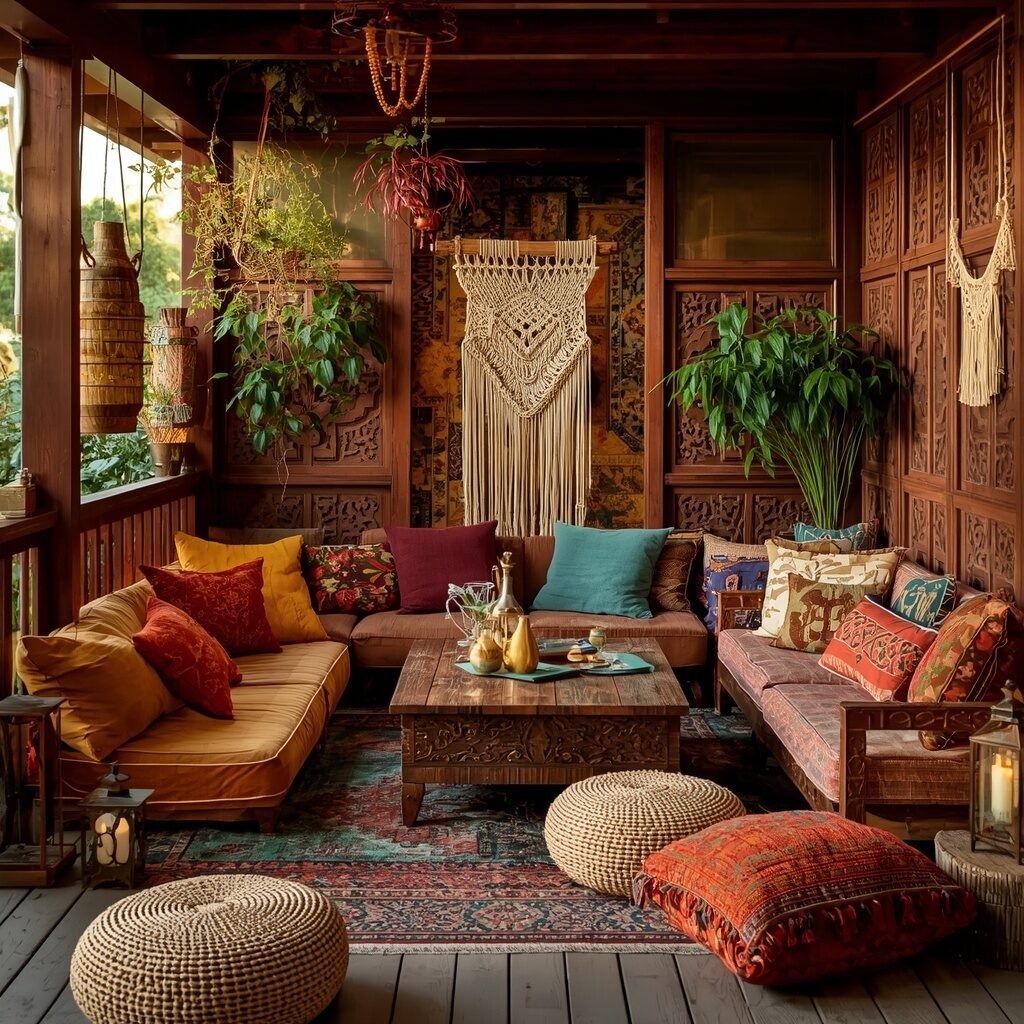
The vintage and bohemian under-deck sitting room is an enclosing under a deck idea with soul — it is not about matching furniture sets or perfectly coordinated color schemes but about the accumulation of objects, textiles, and materials that carry personal history, global character, and the warm, lived-in quality that only comes from things that have been genuinely used and genuinely loved. This kind of space is built layer by layer through patient collecting — a vintage rug from a flea market here, a low carved wooden table found at an estate sale there, a set of velvet cushions in deep jewel tones picked up at a craft market, a brass lantern from a trip abroad — and the cumulative effect of all these individually imperfect but collectively beautiful things layered together creates a space with a warmth and personality that no professionally styled showroom could ever replicate. The under-deck area, with its relatively modest footprint and its slightly sheltered, intimate character, is a perfect container for this kind of maximalist layering.
The enclosure itself, in a bohemian space, works best when it uses natural and textured materials rather than clean, modern panels — carved wooden screens, woven reed or bamboo panels, or even simple wooden posts wrapped in macramé or rope create the right level of rustic, handmade character. Inside, the flooring is covered with multiple overlapping rugs in warm, sunset tones that anchor the furniture arrangement and define the sitting room character of the space with powerful visual warmth. Plants are everywhere — hanging pothos and string of pearls trailing from hooks mounted to the deck joists, large potted fiddle-leaf figs in woven baskets on the floor, small trailing succulents clustered on a low shelf — because in a bohemian space, plants are not decorative accessories but essential companions that bring life, oxygen, and beauty in equal measure. This is the most personal of all under-deck spaces, and it will look exactly like you the moment you finish putting it together.
28. Potting Shed and Garden Workshop Under the Deck
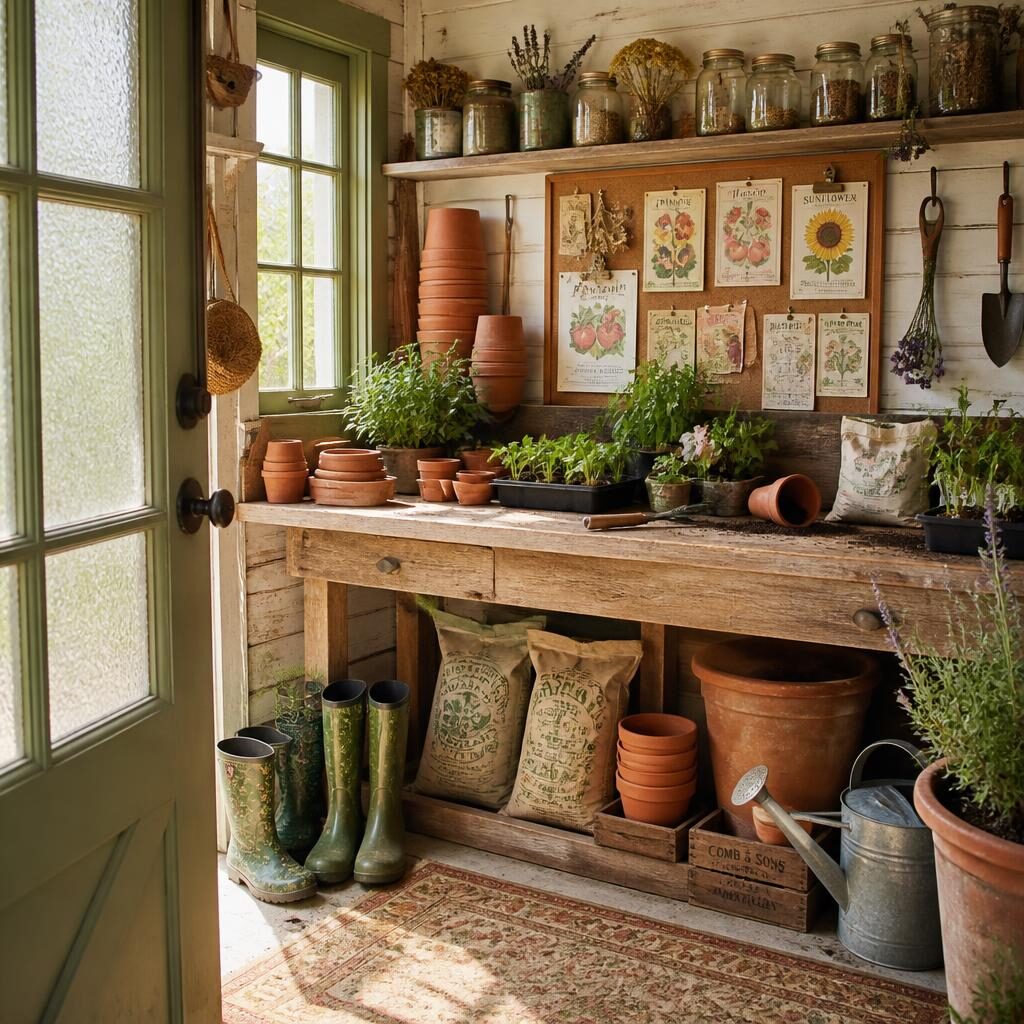
For the homeowner who finds genuine joy and deep satisfaction in growing things, the conversion of the under-deck space into a dedicated potting shed and garden workshop represents perhaps the single most personally meaningful improvement they can make to their outdoor living environment. A proper potting shed is not merely a storage room for garden equipment — it is a workspace, a laboratory, a refuge, and a place where the deeply satisfying work of sowing seeds, repotting plants, mixing soil, and tending to cuttings and seedlings is done with care, attention, and the particular quiet pleasure that comes from physical work done well with good tools in a comfortable space. The under-deck area is essentially custom-designed for this purpose — it is covered and protected from rain, it is cool and shaded which is ideal for young seedlings and cuttings, it is conveniently close to the garden beds where the results of the potting shed work will ultimately be planted, and it is large enough to accommodate a serious workspace without overwhelming the available budget.
The heart of any potting shed is the potting bench — a long, sturdy work surface at a comfortable standing height, ideally made from solid timber or a salvaged workbench, with deep storage below for soil, grit, sand, and fertilizers, and open shelving above for tools, pots, seed packets, and the countless small accessories that accumulate in any serious gardener’s collection over time. Walls clad in whitewashed shiplap or tongue-and-groove boarding, a concrete or compacted gravel floor that can be swept clean easily, frosted glass or simple hinged panels on the front of the enclosure to allow light while protecting from wind, and a simple barn door or stable door at one end create a potting shed that is both fully functional and genuinely beautiful to spend time in. The smell of moist soil, the sight of terracotta pots stacked in satisfying towers, the sound of seeds shaking gently in their paper packets — these are the sensory details that make a potting shed not just a workspace but a genuine sanctuary for anyone who loves the garden deeply.
29. Enclosed Under-Deck Wine Cellar and Tasting Room
The under-deck wine cellar and tasting room is a genuinely extraordinary use of enclosed under-deck space that transforms an architectural afterthought into one of the most sophisticated and enviable rooms — properly speaking — in the entire home. The temperature conditions beneath a deck, particularly when the space is properly enclosed and insulated, tend naturally toward the moderate, consistent range — typically between 55 and 65 degrees Fahrenheit — that is ideal for wine storage, which means that with some targeted wall insulation and possibly a small wine cellar cooling unit, the space can be converted into a functioning wine cellar that stores several hundred bottles in optimal conditions. Custom-built timber and steel wine rack systems fitted from floor to deck ceiling on the back and side walls create an immediately impressive visual impact and provide efficient, organized storage that allows for proper labeling and retrieval of every bottle in the collection. A narrow tasting table with a few velvet or leather bar stools in the center of the space completes the room’s identity as a place not just for storing wine but for genuinely tasting and appreciating it.
The atmosphere of a wine cellar is inherently intimate and special — there is something about being surrounded by hundreds of bottles of wine, the labels representing years of harvest and craft from dozens of different places and vintages, that naturally generates a sense of occasion and thoughtfulness that makes every visit feel like a small event. Amber pendant lighting hung low over the tasting table, iron wall sconces with warm-toned bulbs, an aged brick or stone veneer accent wall, and a framed vintage wine map or print on the back wall complete the aesthetic with layers of warmth and visual richness. A small chalkboard mounted near the entrance where current favorites or special bottles are noted adds a personal, ever-changing element that makes the space feel actively used and curated rather than static. This is an under-deck transformation that consistently elicits genuine awe from guests — it turns the outdoor dining experience into something that begins the moment you invite guests to join you in choosing a bottle from the cellar together.
30. Cozy All-Season Sunroom Style Under-Deck Enclosure
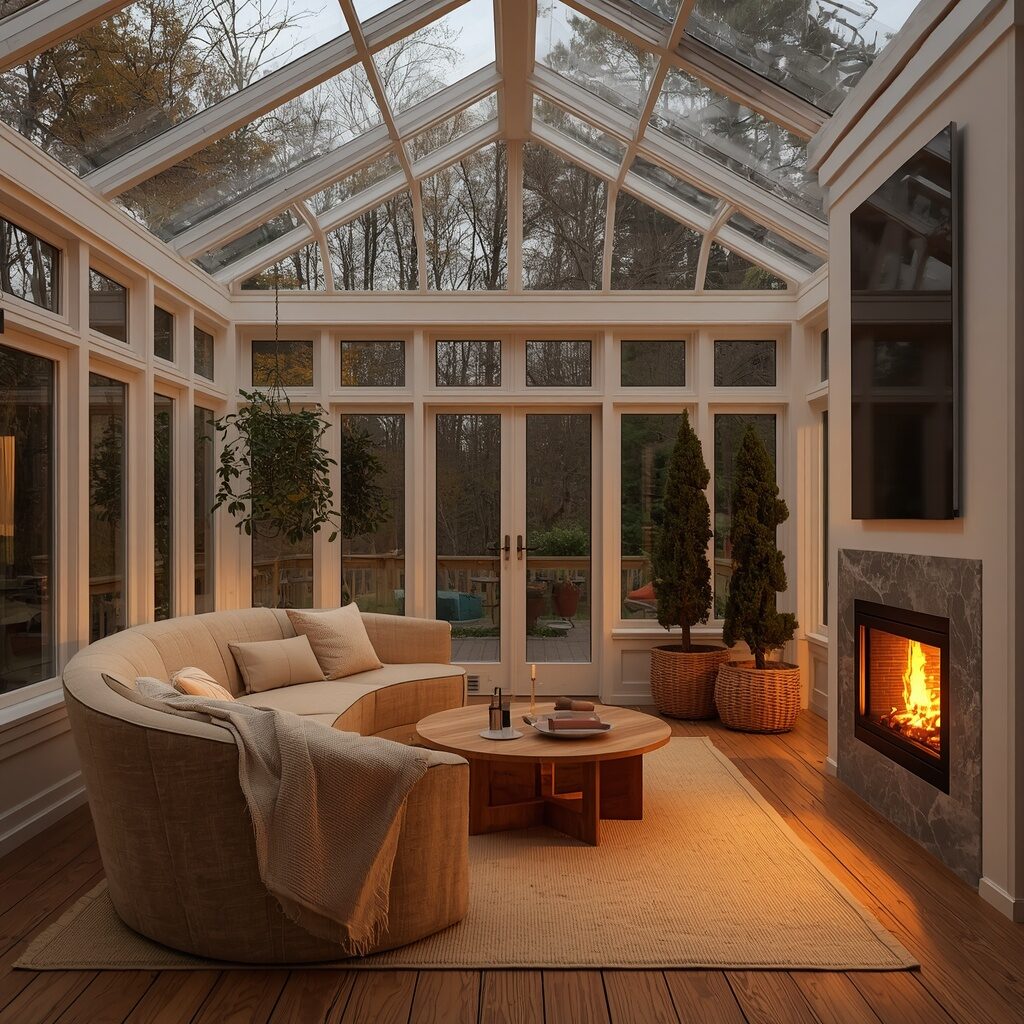
The all-season sunroom style under-deck enclosure is the most ambitious, most complete, and ultimately most life-changing of all enclosing under a deck ideas — it takes the remarkable architectural opportunity provided by the deck above and uses it to create something that functions as a genuine additional room for the home, one that can be used comfortably in every season, in every weather condition, and for virtually every domestic purpose imaginable. The key to achieving true all-season usability is using clear glass or polycarbonate panels on the open sides of the enclosure — full-height panels that run from the ground up to the underside of the deck framing, letting in maximum natural light while creating a windproof, weatherproof enclosure that stays warm in winter and cool in summer. A wall-mounted electric fireplace panel or a small electric radiator provides supplemental heating for cold weather, while opening sections in the glass panels allow for ventilation during warmer months. The result is a room that feels both inside and outside simultaneously — it has the warmth, light, and plant-filled beauty of a greenhouse conservatory combined with the ground-level connection to the garden that makes outdoor living feel so special.
Furnishing an all-season under-deck sunroom with the same level of care and quality you would bring to an interior living room is both warranted and deeply rewarding — because this space, unlike most outdoor areas, will genuinely be used every single day of the year, the investment in quality furniture, beautiful textiles, and thoughtful accessories will be repaid continuously. A deep, cloud-soft curved sectional sofa in warm cream linen, a round natural oak coffee table, a collection of tall potted plants that thrive in the bright but diffused light of the glass-enclosed space — fiddle-leaf figs, olive trees, large-leaf tropicals — and a small collection of art prints or framed botanical illustrations on the solid back wall create an interior that is genuinely beautiful and wholly complete. Morning coffee, afternoon reading, evening family dinners, rainy day work sessions, winter television evenings — all of these experiences are improved beyond measure when they happen in a luminous, plant-filled, view-connected room that sits right at the edge of your garden. This is the ultimate under-deck transformation, and once you have it, the life you lived before it will feel almost unimaginably diminished by comparison.
Related posts: 30 Beautiful Enclosed Deck Ideas to Create a Cozy Outdoor Retreat
Conclusion
The space beneath your deck has always held more beauty and potential than it ever got credit for — and now, with these thirty deeply inspiring enclosing under a deck ideas, you have everything you need to finally unlock it and transform it into something that truly enriches your daily life. Whether your heart was captured by the warm glow of a wine cellar tasting room, the joyful chaos of a children’s outdoor playroom, the architectural elegance of stone veneer or composite panels, or the dreamy linen curtains of a pergola-style retreat, every single one of these ideas shares a common thread — they are all about taking an overlooked space and refusing to let it remain ordinary. They are about the belief that every corner of your home deserves intention, beauty, and care.
They are about the kind of outdoor living that slows time down and makes even the most ordinary Tuesday evening feel like something worth remembering. Your deck space is waiting for you. Your perfect outdoor sanctuary is one good decision away from becoming real. Go make it happen — and when you do, come back and share the results with everyone who needs the inspiration.